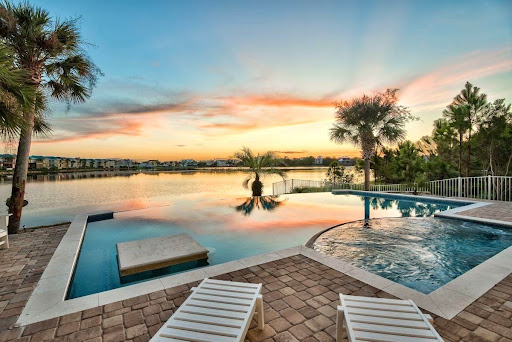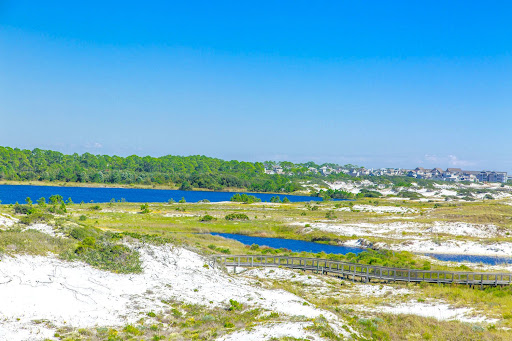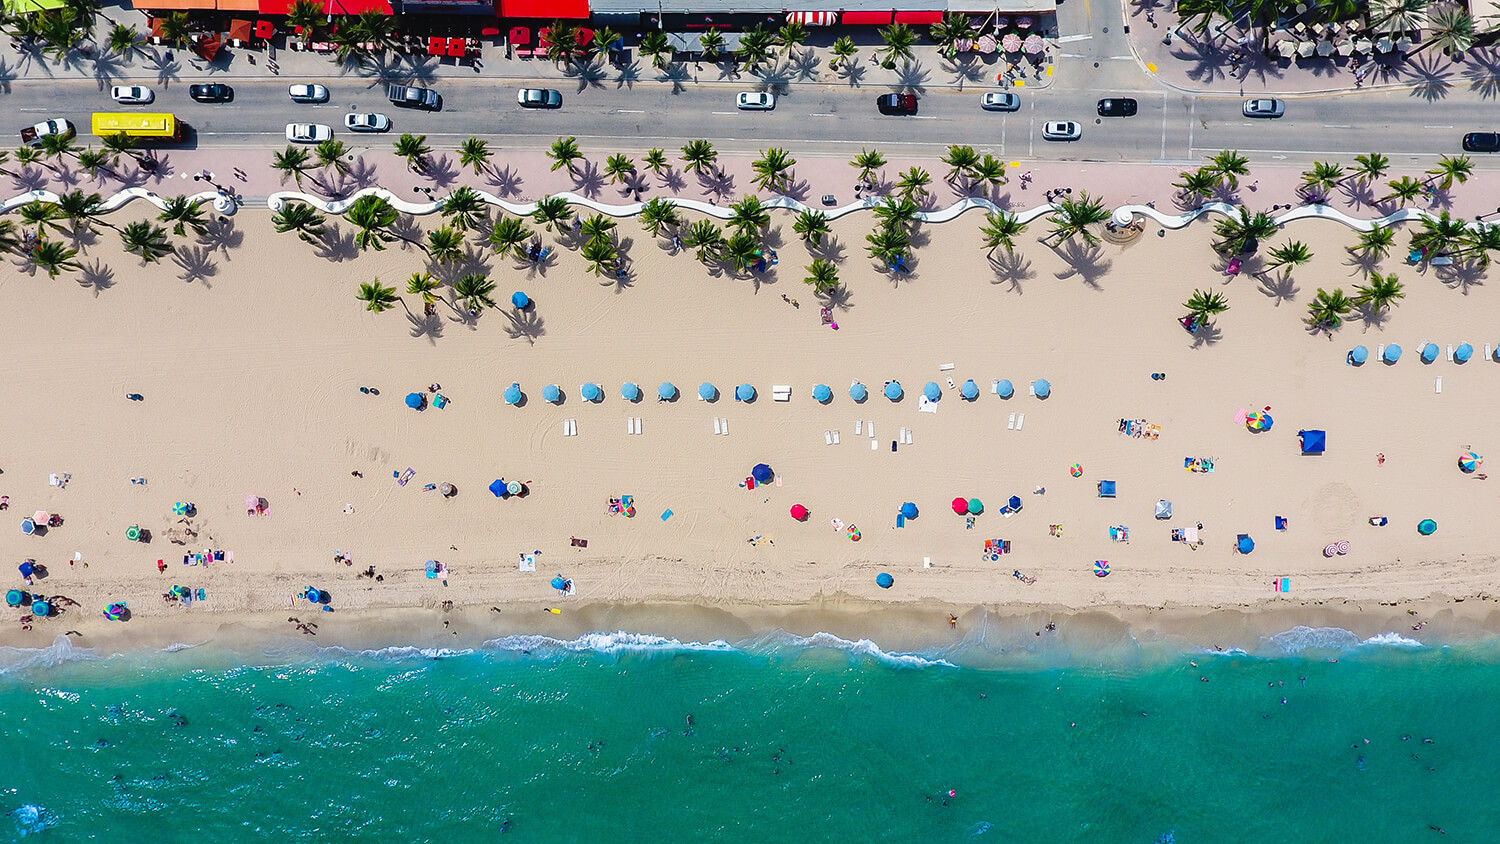



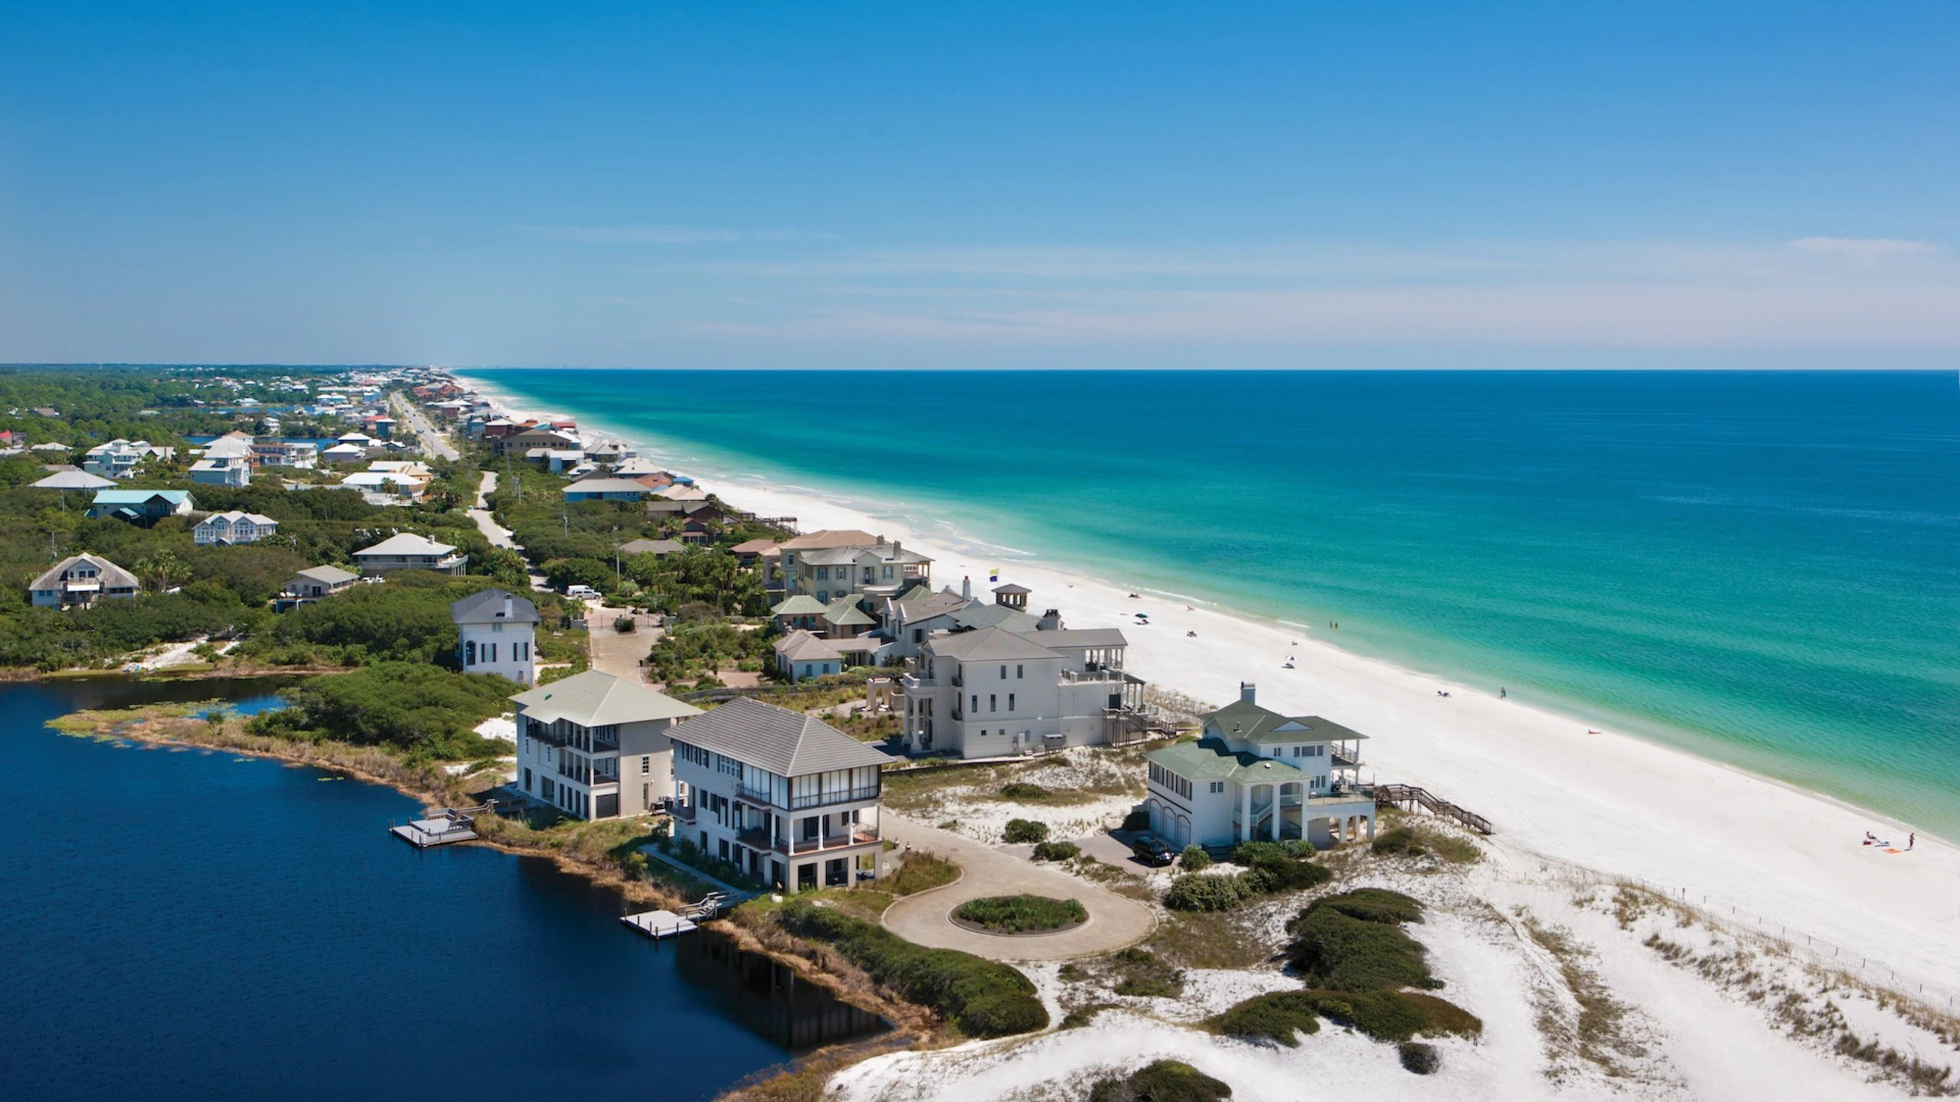
231 Somerset Bridge Road 2308, Santa Rosa Beach, FL 32459
$499,000


Property Type:
Residential
Bedrooms:
3
Baths:
2
Square Footage:
1,126
Status:
Active
Current Price:
$499,000
List Date:
1/19/2026
Last Modified:
3/24/2026
Listing Details MLS# 993179
Contract Info
- List Price/SqFt
- 443.16
- Listing Board
- Emerald Coast
Location Tax and Legal
- Area
- 18 - 30A East
- Street #
- 231
- Street Name
- Somerset Bridge
- Street Suffix
- Road
- State
- FL
- Zip Code
- 32459
- County
- Walton
- Project Name/Subdivision
- SEAGROVE HIGHLANDS
- Parcel ID
- 14-3S-19-25600-000-2308
General Property Info
- Sub-Type
- Condominium
- Design
- N/A
- Apx SqFt(Htd/Cooled)
- 1126
- SqFt Source
- County PA Records
- Full Baths
- 2
- Total Bathrooms
- 2
- Stories In Unit
- Yes
- # of Units in Bldg
- 40
- Unit Floors Above Ground
- 3
- Year Built
- 2006
- Garage
- No
- Carport
- No
- Pool
- Yes
- Pool Type
- Community
More Information
Property Features
Construction Status:
Construction Complete
Waterview:
Lake
Project Facilities:
BBQ Pit/Grill; Community Room; Dumpster; Fishing; Gated Community; Handball; Pets Allowed; Picnic Area; Separate Storage; TV Cable
Exterior:
Balcony; Patio Covered; Patio Open; Porch Screened; Renovated; Shower; Sprinkler System
Interior:
Breakfast Bar; Ceiling Crwn Molding; Ceiling Raised; Floor Vinyl; Floor WW Carpet; Furnished - All; Lighting Recessed; Newly Painted; Owner's Closet; Pantry; Plantation Shutters; Renovated; Split Bedroom; Washer/Dryer Hookup; Woodwork Painted
Appliances:
Dishwasher; Disposal; Dryer; Microwave; Oven Self Cleaning; Refrigerator; Refrigerator W/IceMk; Smooth Stovetop Rnge; Stove/Oven Electric; Washer
Utilities:
Electric; Phone; Public Sewer; Public Water; Tap Fee Paid; TV Cable
Energy:
AC - Central Elect; AC - High Efficiency; Ceiling Fans; Double Pane Windows; Heat Cntrl Electric; Water Heater - Elect
Master Bedroom:
First
Bedroom:
First
Kitchen:
First
Living Room:
First
Full Bathroom:
First
Rooms:
Bedroom; Bunk Room; Full Bathroom; Kitchen; Living Room; Master Bathroom; Master Bedroom; Screened Porch
Room Information
| Room Name | Level | Dimensions | Length | Width |
|---|---|---|---|---|
| Living Room | First | 18 x 13 | 18.00 | 13.00 |
| Kitchen | First | 13 x 10 | 13.00 | 10.00 |
| Master Bedroom | First | 16 x 11 | 16.00 | 11.00 |
| Master Bathroom | First | 14 x 10 | 14.00 | 10.00 |
| Bedroom | First | 12 x 11 | 12.00 | 11.00 |
| Bunk Room | First | 10 x 9 | 10.00 | 9.00 |
| Full Bathroom | First | 9 x 5 | 9.00 | 5.00 |
| Screened Porch | First | 13 x 9 | 13.00 | 9.00 |
Listing Office:
RealJoy Realty LLC
Last Updated: March - 24 - 2026
All information is believed to be accurate but is not guaranteed. Protected by Copyright© 2026 and is owned either by the Emerald Coast Association of REALTORS®, Inc or by the developers of the software, FBS, Inc. All rights reserved.