


8 Beach Bike Way, Santa Rosa Beach, FL 32459
$1,395,000


Property Type:
Residential
Bedrooms:
4
Baths:
3
Square Footage:
2,048
Status:
Active
Current Price:
$1,395,000
List Date:
10/02/2026
Last Modified:
10/02/2026
Overview
Description
Listing Details MLS# 1013154
Contract Info
- List Price/SqFt
- 681.15
- Listing Board
- Emerald Coast
Location Tax and Legal
- Area
- 18 - 30A East
- Street #
- 8
- Street Name
- Beach Bike
- Street Suffix
- Way
- State
- FL
- Zip Code
- 32459
- County
- Walton
- Project Name/Subdivision
- SEACREST BEACH PH 3
- Parcel ID
- 26-3S-18-16020-00I-0060
General Property Info
- Sub-Type
- Detached Single Family
- Design
- Beach House
- Apx SqFt(Htd/Cooled)
- 2048
- SqFt Source
- County PA Records
- Full Baths
- 3
- Total Bathrooms
- 3
- # Stories
- 2
- Year Built
- 2001
- Immediate Occupancy
- Yes
- Garage
- No
- Carport
- No
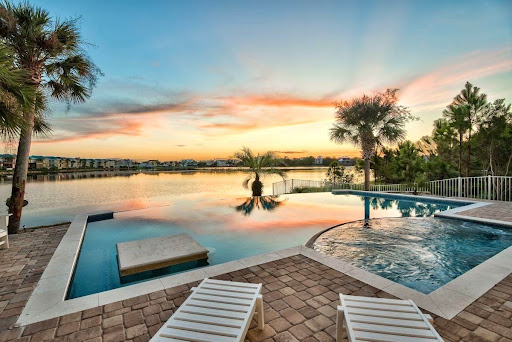
- Pool
- Yes
- Pool Type
- Community
- userdefined76
- 0
Location, Tax and Legal
- Sub Area
- 1804 - S. of 98 East of Camp Creek
- Elementary School
- Van R Butler
- Middle School
- Freeport
- High School
- Freeport
- Legal Description
- Lot 6 Blk I Seacrest Beach
Listing Info, Tax & Legal
- Is Subject Leased
- No
- Assessment Fees
- Yes
- Assessment Amount
- 1454
- Annual Assessment Amount
- 5816
- Assessment Paid
- Quarterly
- New Buyer Fee
- Yes
- New Buyer Fee Amt
- 1725
- New Buyer Fee Paid
- $
- Brokerage Interest
- No Interest
- As Is
- No
More Information
Remarks & Misc
- Remarks
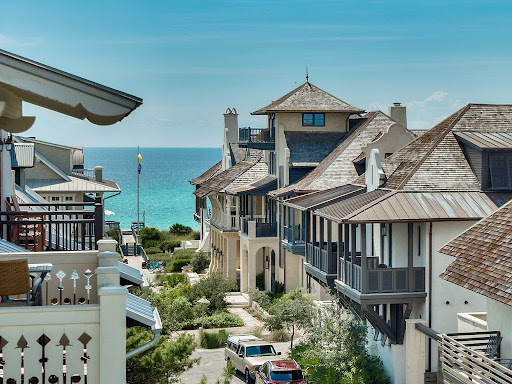
- Positioned on a corner lot and enveloped by lush, mature landscaping this four bedroom beach house has expansive porches that invite you to slow down and relax. Upon entering the home you will be greeted by a light filled, generous open concept living that can accommodate your entire family. The second floor is host to the primary bedroom along with two guest bedrooms. An additional guest bedroom is located on the first floor. Wood finish flooring throughout the house and all of the bathrooms have been fully remodeled. The backyard offers a special opportunity to imagine and create the outdoor space of your dreams, whether it be a carriage house, water feature, or garage. The vision yours.
Waterfront
- Waterfront Feet
- No
Construction Status
- Construction Complete
- Yes
Lot/Parcel Access
- Paved Road
- Yes
Lot Features
- Covenants
- Yes
- Restrictions
- Yes
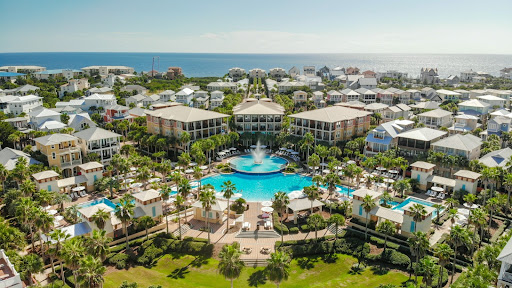
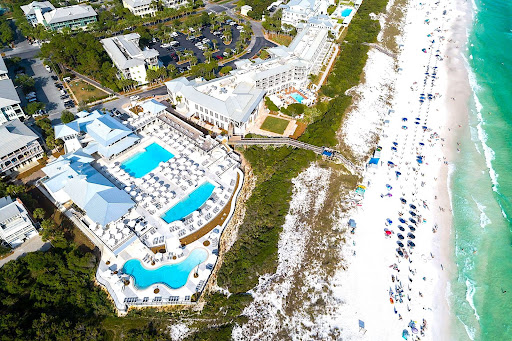
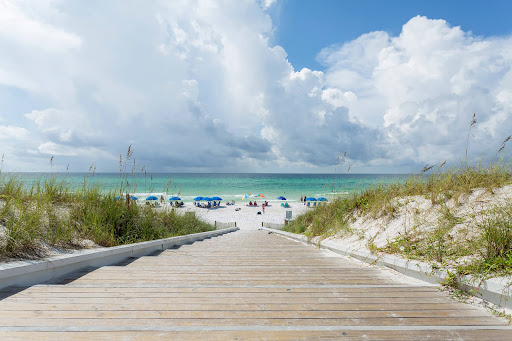
- Within 1/2 Mile to Water
- Yes
Project Facilities
- Beach
- Yes
- Deed Access
- Yes
- Pets Allowed
- Yes
- Picnic Area
- Yes
- Pool
- Yes
- Short Term Rental - Allowed
- Yes
- TV Cable
- Yes
Construction/Siding
- Roof Metal
- Yes
- Siding Shake
- Yes
- Slab
- Yes
- Trim Wood
- Yes
Utilities
- Electric
- Yes
- Phone
- Yes
- Public Sewer
- Yes
- Public Water
- Yes
- TV Cable
- Yes
Zoning
- Resid Single Family
- Yes
Exterior
- Deck Covered
- Yes
- Deck Open
- Yes
- Porch Open
- Yes
- Shower
- Yes
Interior
- Ceiling Crwn Molding
- Yes
- Ceiling Raised
- Yes
- Floor Hardwood
- Yes
- Floor Tile
- Yes
- Furnished - All
- Yes
- Lighting Recessed
- Yes
- Renovated
- Yes
- Washer/Dryer Hookup
- Yes
- Window Treatment All
- Yes
Financing
- Conventional
- Yes
Appliances
- Dishwasher
- Yes
- Disposal
- Yes
- Dryer
- Yes
- Microwave
- Yes
- Refrigerator
- Yes
- Smoke Detector
- Yes
- Stove/Oven Electric
- Yes
- Washer
- Yes
Energy
- AC - Central Elect
- Yes
- AC - High Efficiency
- Yes
- Ceiling Fans
- Yes
- Insulated Doors
- Yes
- Insulated Floors
- Yes
- See Remarks
- Yes
Mstr Bdrm/Mstr Bath
- MBath Double Vanity
- Yes
- MBath Garden Tub
- Yes
- MBath Separate Shwr
- Yes
- MBath Tile
- Yes
- MBath Whirlpool
- Yes
- MBed Balcony
- Yes
- MBed Walk-in Closet
- Yes
Master Bedroom
- Second
- Yes
Bedroom
- First
- Yes
- Second
- Yes
Kitchen
- First
- Yes
Full Bathroom
- First
- Yes
- Second
- Yes
Rooms
- Bedroom
- Yes
- Dining Room
- Yes
- Full Bathroom
- Yes
- Kitchen
- Yes
- Master Bathroom
- Yes
- Master Bedroom
- Yes
Fees Include
- Accounting
- Yes
- Ground Keeping
- Yes
- Internet Service
- Yes
- Management
- Yes
- Master Association
- Yes
- Security
- Yes
- TV Cable
- Yes
Existing Leases
- Daily/Weekly
- Yes
Property Features
Construction Status:
Construction Complete
Lot Features:
Covenants; Restrictions; Within 1/2 Mile to Water
Zoning:
Resid Single Family
Project Facilities:
Beach; Deed Access; Pets Allowed; Picnic Area; Pool; Short Term Rental - Allowed; TV Cable
Exterior:
Deck Covered; Deck Open; Porch Open; Shower
Interior:
Ceiling Crwn Molding; Ceiling Raised; Floor Hardwood; Floor Tile; Furnished - All; Lighting Recessed; Renovated; Washer/Dryer Hookup; Window Treatment All
Appliances:
Dishwasher; Disposal; Dryer; Microwave; Refrigerator; Smoke Detector; Stove/Oven Electric; Washer
Utilities:
Electric; Phone; Public Sewer; Public Water; TV Cable
Energy:
AC - Central Elect; AC - High Efficiency; Ceiling Fans; Insulated Doors; Insulated Floors; See Remarks
Master Bedroom:
Second
Bedroom:
First; Second
Kitchen:
First
Full Bathroom:
First; Second
Rooms:
Bedroom; Dining Room; Full Bathroom; Kitchen; Master Bathroom; Master Bedroom
Financing:
Conventional
Fees Include:
Accounting; Ground Keeping; Internet Service; Management; Master Association; Security; TV Cable
Existing Leases:
Daily/Weekly
Room Information
| Room Name | Level | Dimensions | Length | Width | Remarks |
|---|---|---|---|---|---|
| Dining Room | First | 31 x 23 | 31.00 | 23.00 | Dining/Living Combo |
| Kitchen | First | 12 x 11 | 12.00 | 11.00 | |
| Bedroom | First | 11 x 11 | 11.00 | 11.00 | |
| Master Bedroom | Second | 17 x 11 | 17.00 | 11.00 | |
| Bedroom | Second | 13 x 11 | 13.00 | 11.00 | |
| Bedroom | Second | 12 x 11 | 12.00 | 11.00 | |
| Full Bathroom | Second | 8 x 5 | 8.00 | 5.00 | |
| Full Bathroom | First | 8 x 5 | 8.00 | 5.00 | |
| Master Bathroom | Second | 13 x 12 | 13.00 | 12.00 |
Listing Office:
Rosemary Beach Realty LLC
Last Updated: October - 02 - 2026
Broker Attribution:
karen@rosemarybeachrealty.com
All information is believed to be accurate but is not guaranteed. Protected by Copyright© 2026 and is owned either by the Emerald Coast Association of REALTORS®, Inc or by the developers of the software, FBS, Inc. All rights reserved.