


771 Forest Street, Santa Rosa Beach, FL 32459
$3,329,500


Property Type:
Residential
Bedrooms:
4
Baths:
5
Square Footage:
2,416
Lot Size (sq. ft.):
3,049
Status:
Active
Current Price:
$3,329,500
List Date:
9/07/2026
Last Modified:
9/28/2026
Listing Details MLS# 1011509
Contract Info
- List Price/SqFt
- 1378.1
- Listing Board
- Emerald Coast
Location Tax and Legal
- Area
- 18 - 30A East
- Street #
- 771
- Street Name
- Forest
- Street Suffix
- Street
- State
- FL
- Zip Code
- 32459
- County
- Walton
- Project Name/Subdivision
- SEASIDE 08
- Parcel ID
- 15-3S-19-25160-00D-0050
General Property Info
- Sub-Type
- Detached Single Family
- Design
- Beach House
- Apx SqFt(Htd/Cooled)
- 2416
- SqFt Source
- County PA Records
- Full Baths
- 4
- Half Baths
- Yes
- Total Bathrooms
- 5
- # Stories
- 4
- Year Built
- 1993
- Immediate Occupancy
- Yes
- Garage
- No
- Carport
- No
- Acreage
- 0.07
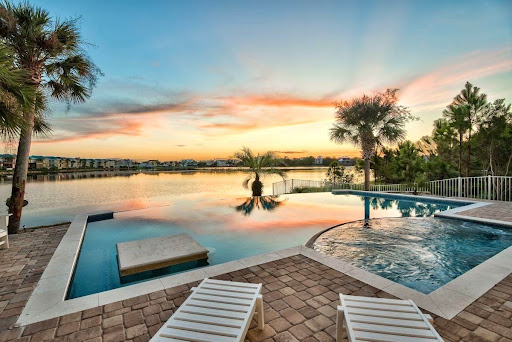
- Pool
- Yes
- Pool Type
- Community
- userdefined76
- 0
Lot Features
- Coastal Barrier Zone
- No
- Corner
- Yes
- Within 1/2 Mile to Water
- Yes
Location, Tax and Legal
- Sub Area
- 1802 - S. of 98 W of Camp Creek
- Elementary School
- Van R Butler
- Middle School
- Seaside
- High School
- South Walton
- Legal Description
- Lot 5 Blk D Seaside 8 Pb 8-42 Or 2836-2525
More Information
Listing Info, Tax & Legal
- Is Subject Leased
- No
- Assessment Fees
- Yes
- Assessment Amount
- 6193
- Annual Assessment Amount
- 6193
- Assessment Paid
- Annually
- New Buyer Fee
- No
- Last Taxes
- 19948.46
- Last Tax Year
- 2025
- Brokerage Interest
- No Interest
- As Is
- No
Remarks & Misc
- Remarks
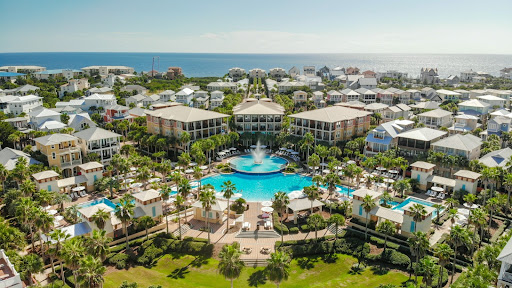
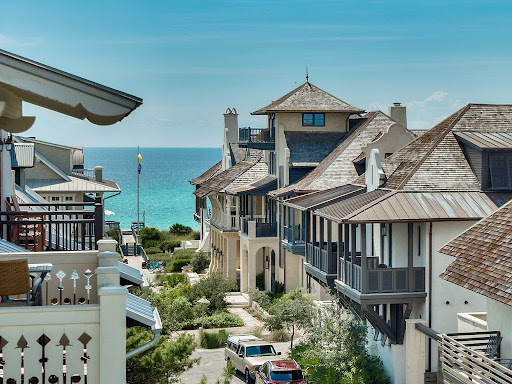
- Behind a white picket fence in the heart of Seaside, this 2,416 square foot home offers four bedrooms and four and a half baths, with beautiful porches on the ground level and a sense of privacy that is hard to find in town. Hardwood floors run throughout the first floor, home to two guest bedrooms and the master suite, each with its own full ensuite bath. The guest bedrooms feature shower tub combos, ceiling fans, and recessed lighting, while the master suite holds a king bed, double vanities, a stand up glass shower enclosure, and windows that fill the room with natural light, with under stairs storage tucked nearby. A laundry room finished with cabinets and counter space rounds out the floor.
Construction Status
- Construction Complete
- Yes
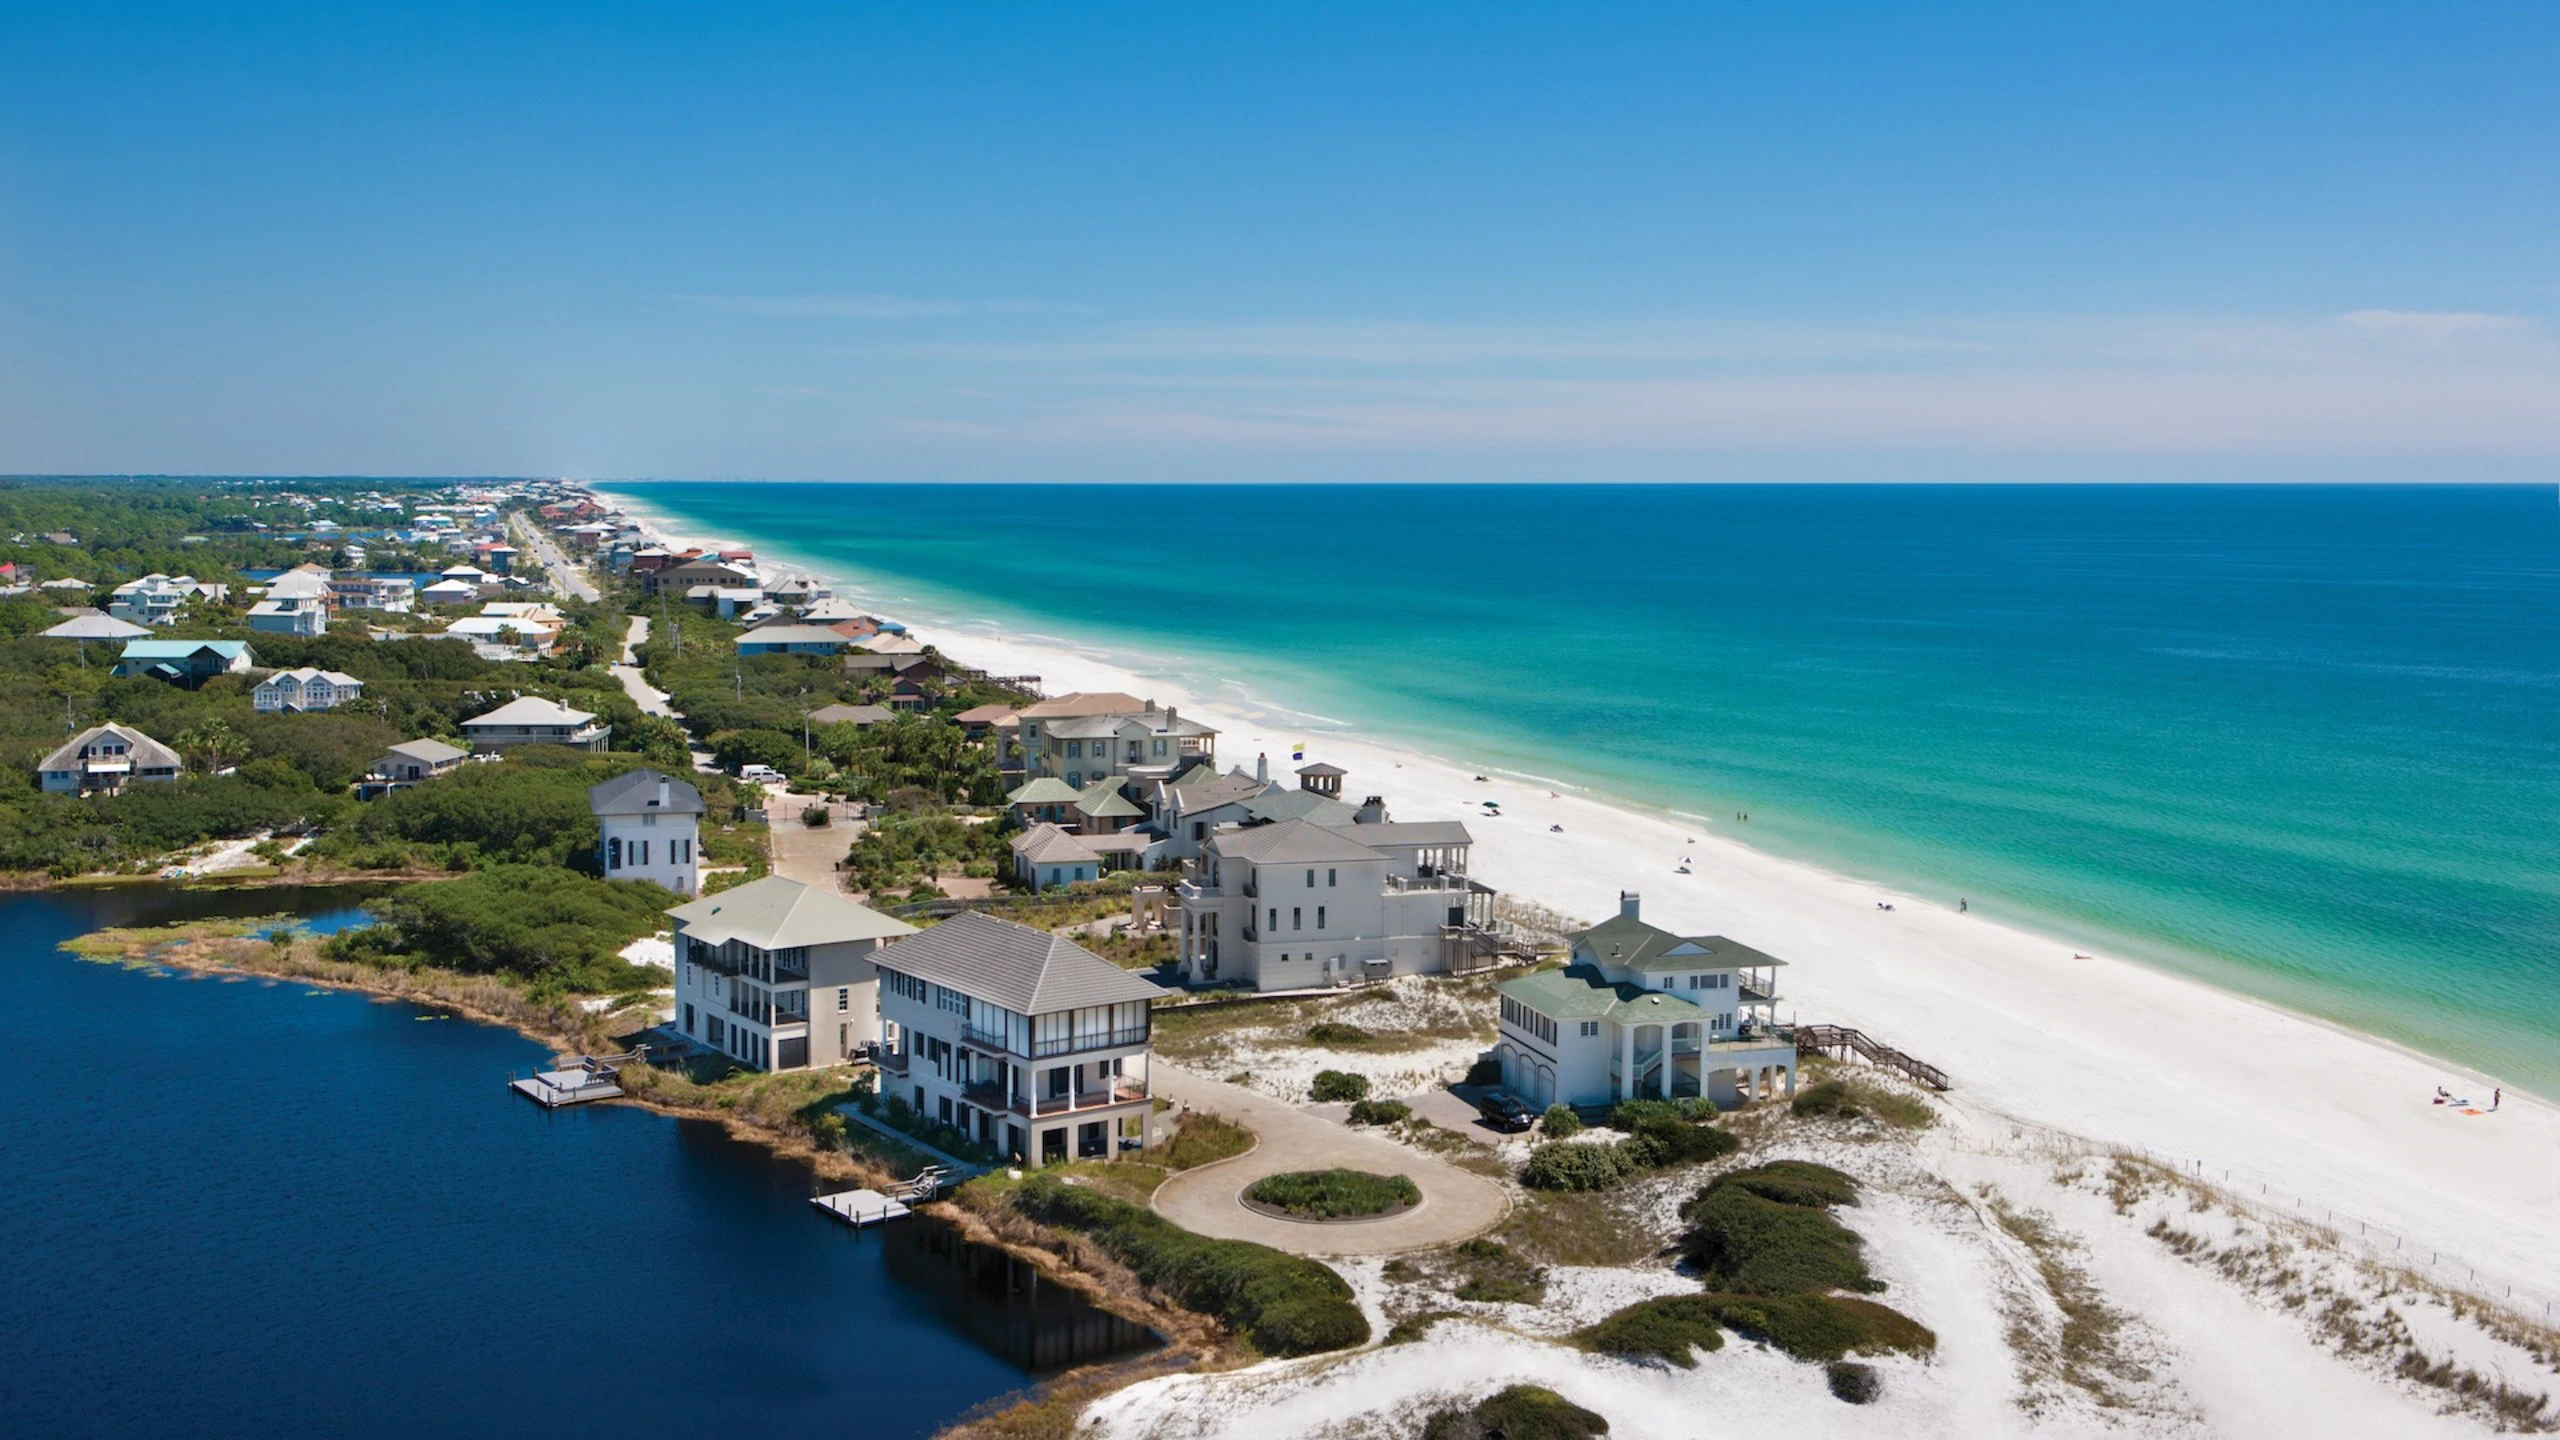
Waterview
- Gulf
- Yes
Lot/Parcel Access
- County Road
- Yes
- Private Road
- Yes
Project Facilities
- Beach
- Yes
- Deed Access
- Yes
- Exercise Room
- Yes
- Pool
- Yes
- Short Term Rental - Allowed
- Yes
Construction/Siding
- Roof Metal
- Yes
- Siding Wood
- Yes
Utilities
- Electric
- Yes
- Gas - Natural
- Yes
- Public Sewer
- Yes
- Public Water
- Yes
- TV Cable
- Yes
Zoning
- Resid Single Family
- Yes
Exterior
- Balcony
- Yes
- Deck Covered
- Yes
- Deck Enclosed
- Yes
- Deck Open
- Yes
- Porch
- Yes
- Porch Open
- Yes
- Porch Screened
- Yes
Interior
- Breakfast Bar
- Yes
- Built-In Bookcases
- Yes
- Ceiling Raised
- Yes
- Floor Hardwood
- Yes
- Furnished - Some
- Yes
Appliances
- Cooktop
- Yes
- Dishwasher
- Yes
- Refrigerator
- Yes
- Stove/Oven Gas
- Yes
Energy
- AC - 2 or More
- Yes
- AC - Central Elect
- Yes
- Ceiling Fans
- Yes
- Heat Cntrl Electric
- Yes
Mstr Bdrm/Mstr Bath
- MBath Separate Shwr
- Yes
- MBed First Floor
- Yes
Master Bedroom
- First
- Yes
Bedroom
- First
- Yes
- Second
- Yes
- Third
- Yes
Kitchen
- Second
- Yes
Living Room
- Second
- Yes
Full Bathroom
- First
- Yes
- Second
- Yes
Half Bathroom
- Second
- Yes
Rooms
- Bedroom
- Yes
- Dining Area
- Yes
- Full Bathroom
- Yes
- Half Bathroom
- Yes
- Kitchen
- Yes
- Laundry
- Yes
- Living Room
- Yes
- Master Bathroom
- Yes
- Master Bedroom
- Yes
Fees Include
- Accounting
- Yes
- Internet Service
- Yes
- Trash
- Yes
Property Features
Construction Status:
Construction Complete
Lot Features:
Corner; Within 1/2 Mile to Water
Zoning:
Resid Single Family
Waterview:
Gulf
Project Facilities:
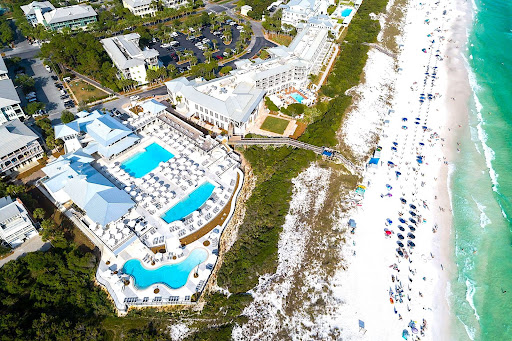
Beach; Deed Access; Exercise Room; Pool; Short Term Rental - Allowed
Exterior:
Balcony; Deck Covered; Deck Enclosed; Deck Open; Porch; Porch Open; Porch Screened
Interior:
Breakfast Bar; Built-In Bookcases; Ceiling Raised; Floor Hardwood; Furnished - Some
Appliances:
Cooktop; Dishwasher; Refrigerator; Stove/Oven Gas
Utilities:
Electric; Gas - Natural; Public Sewer; Public Water; TV Cable
Energy:
AC - 2 or More; AC - Central Elect; Ceiling Fans; Heat Cntrl Electric
Master Bedroom:
First
Bedroom:
First; Second; Third
Kitchen:
Second
Living Room:
Second
Full Bathroom:
First; Second
Half Bathroom:
Second
Rooms:
Bedroom; Dining Area; Full Bathroom; Half Bathroom; Kitchen; Laundry; Living Room; Master Bathroom; Master Bedroom
Fees Include:
Accounting; Internet Service; Trash
Room Information
| Room Name | Level | Dimensions | Length | Width | Remarks |
|---|---|---|---|---|---|
| Master Bedroom | First | 16.5 x 12 | 16.50 | 12.00 | |
| Master Bathroom | First | 10 x 7 | 10.00 | 7.00 | |
| Bedroom | First | 12.5 x 12.5 | 12.50 | 12.50 | |
| Full Bathroom | First | 9.5 x 5 | 9.50 | 5.00 | |
| Bedroom | First | 16.5 x 13 | 16.50 | 13.00 | |
| Full Bathroom | First | 8.5 x 5.5 | 8.50 | 5.50 | |
| Laundry | First | 7 x 5 | 7.00 | 5.00 | |
| Bedroom | Second | 17 x 15 | 17.00 | 15.00 | |
| Full Bathroom | Second | 7.5 x 7 | 7.50 | 7.00 | |
| Half Bathroom | Second | 7.5 x 5 | 7.50 | 5.00 | |
| Kitchen | Second | 12.5 x 8.5 | 12.50 | 8.50 | |
| Dining Area | Second | 16.5 x 14.5 | 16.50 | 14.50 | |
| Living Room | Second | 16.5 x 18.5 | 16.50 | 18.50 | |
| Bedroom | Third | 22 x 10 | 22.00 | 10.00 | Sleeping loft |
 Flood disclosure ›
Listing Office:
Scenic Sotheby's International Realty
Last Updated: September - 28 - 2026
All information is believed to be accurate but is not guaranteed. Protected by Copyright© 2026 and is owned either by the Emerald Coast Association of REALTORS®, Inc or by the developers of the software, FBS, Inc. All rights reserved.