


445 W Lake Forest Drive, Santa Rosa Beach, FL 32459
$3,395,000


Property Type:
Residential
Bedrooms:
5
Baths:
5
Square Footage:
3,363
Status:
Pending
Current Price:
$3,395,000
List Date:
8/25/2026
Last Modified:
10/12/2026
Listing Details MLS# 1010569
Status Change Info
- Under Contract Date
- 2026-10-06
Contract Info
- List Price/SqFt
- 1009.52
- Listing Board
- Emerald Coast
Location Tax and Legal
- Area
- 18 - 30A East
- Street #
- 445
- Street Direction
- W
- Street Name
- Lake Forest
- Street Suffix
- Drive
- State
- FL
- Zip Code
- 32459
- County
- Walton
- Project Name/Subdivision
- WATERCOLOR
- Parcel ID
- 15-3S-19-25423-000-0250
General Property Info
- Sub-Type
- Detached Single Family
- Design
- Beach House
- Apx SqFt(Htd/Cooled)
- 3363
- SqFt Source
- County PA Records
- Full Baths
- 4
- Half Baths
- Yes
- Total Bathrooms
- 5
- # Stories
- 3
- Year Built
- 2010
- Immediate Occupancy
- Yes
- Garage
- Yes
- Carport
- No
- Garage Spaces
- Yes
- Driveway Spaces
- 2
- Street Spaces
- 2
- userdefined76
- 5
- Pool
- Yes
- Pool Type
- Community
Location, Tax and Legal
- Sub Area
- 1804 - S. of 98 East of Camp Creek
- Elementary School
- Bay
- Middle School
- Emerald Coast
- High School
- South Walton
- Legal Description
- LOT 25 MERE RIDGE AT WATERCOLOR PH 2 PB 15-61 OR 2551-754 OR 2818-1653 OR 2886-4494 &-4496 OR 3112-3321 OR 3126-4421
Listing Info, Tax & Legal
- Homestead
- No
- Is Subject Leased
- No
- Assessment Fees
- Yes
- Assessment Amount
- 1510
- Annual Assessment Amount
- 6040
- Assessment Paid
- Quarterly
- New Buyer Fee
- Yes
- New Buyer Fee Amt
- 0.5
- New Buyer Fee Paid
- %
- Last Taxes
- 16101.34
- Last Tax Year
- 2025
- Brokerage Interest
- No Interest
- As Is
- No
More Information
Remarks & Misc
- Remarks
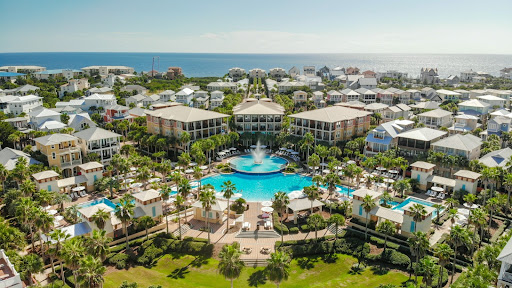
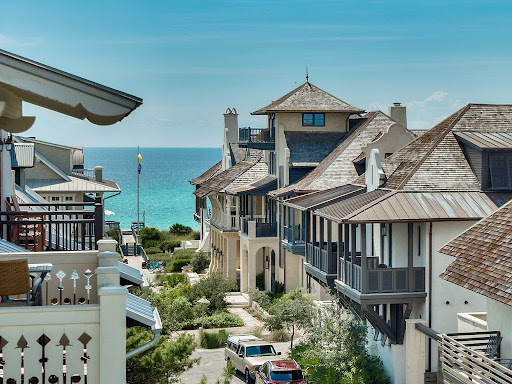
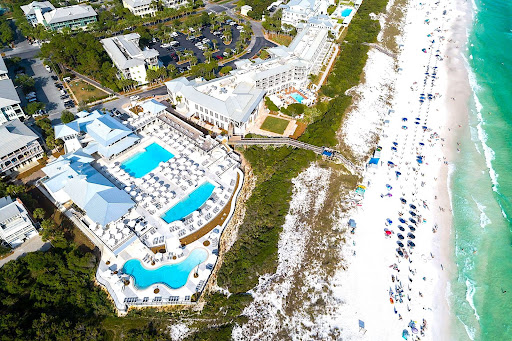
- Set in WaterColor's coveted Camp District, directly across from the lily pond and bordered on two sides by forest, this Geoff Chick-designed home offers a rare sense of privacy and serenity in the heart of the community. Camp WaterColor is just a short walk away, while a quick bike or golf cart ride takes you to the WaterColor Beach Club. Custom-designed for this homesite, the architecture takes full advantage of its natural surroundings. Windows line the sides of the home where the view is nothing but trees, filling the interiors with natural light while preserving a strong sense of seclusion. Soaring ceilings and abundant glass make the home feel open and airy throughout. The main level unfolds into an expansive living and dining space beneath twelve-foot ceilings, anchored by a striking custom nautical-inspired staircase and a gas fireplace. Rich American walnut floors run throughout, while the generous kitchen features a large island, deep pantry, and wet bar designed for effortless entertaining. Across three floors, the home offers five bedrooms, four and a half baths, and 3,363 square feet. The second level includes the primary suite, two guest rooms each with an en suite bath, and a spacious landing with additional seating, while the third floor creates a private retreat with two additional bedrooms adjoining an entertainment room. Balconies overlook the peaceful lily pond, while the rear patio opens to a secluded forested setting with ample room to add a pool.
Construction Status
- Construction Complete
- Yes
Parking Features
- Garage
- Yes
- Guest
- Yes
Waterview
- Pond
- Yes
Lot/Parcel Access
- Paved Road
- Yes
Lot Features
- Covenants
- Yes
- Irregular
- Yes
- Sidewalk
- Yes
- Within 1/2 Mile to Water
- Yes
Project Facilities
- Beach
- Yes
- Deed Access
- Yes
- Exercise Room
- Yes
- Fishing
- Yes
- Marina
- Yes
- Pets Allowed
- Yes
- Picnic Area
- Yes
- Playground
- Yes
- Pool
- Yes
- Short Term Rental - Allowed
- Yes
- Tennis
- Yes
- TV Cable
- Yes
Construction/Siding
- Roof Metal
- Yes
- Siding CmntFbrHrdBrd
- Yes
Utilities
- Public Sewer
- Yes
- Public Water
- Yes
- Tap Fee Paid
- Yes
Zoning
- Resid Single Family
- Yes
Exterior
- Balcony
- Yes
- Shower
- Yes
Interior
- Ceiling Tray/Cofferd
- Yes
- Fireplace Gas
- Yes
- Floor Hardwood
- Yes
- Furnished - All
- Yes
- Kitchen Island
- Yes
- Lighting Recessed
- Yes
- Pantry
- Yes
- Washer/Dryer Hookup
- Yes
- Wet Bar
- Yes
- Window Treatment All
- Yes
Appliances
- Dishwasher
- Yes
- Disposal
- Yes
- Dryer
- Yes
- Fire Alarm/Sprinkler
- Yes
- Ice Machine
- Yes
- Microwave
- Yes
- Smoke Detector
- Yes
- Stove/Oven Gas
- Yes
- Washer
- Yes
- Wine Refrigerator
- Yes
Energy
- AC - High Efficiency
- Yes
- Ceiling Fans
- Yes
- Heat High Efficiency
- Yes
- Water Heater - Tnkls
- Yes
Mstr Bdrm/Mstr Bath
- MBath Double Vanity
- Yes
- MBath Garden Tub
- Yes
- MBath Separate Shwr
- Yes
- MBed Balcony
- Yes
- MBed Walk-in Closet
- Yes
Master Bedroom
- Second
- Yes
Bedroom
- Second
- Yes
- Third
- Yes
Kitchen
- First
- Yes
Rooms
- Bedroom
- Yes
- Dining Room
- Yes
- Kitchen
- Yes
- Master Bedroom
- Yes
- Office
- Yes
Fees Include
- Accounting
- Yes
- Ground Keeping
- Yes
- Legal
- Yes
- Management
- Yes
- Security
- Yes
- Trash
- Yes
- TV Cable
- Yes
Property Features
Construction Status:
Construction Complete
Lot Features:
Covenants; Irregular; Sidewalk; Within 1/2 Mile to Water
Zoning:
Resid Single Family
Waterview:
Pond
Parking Features:
Garage; Guest
Project Facilities:
Beach; Deed Access; Exercise Room; Fishing; Marina; Pets Allowed; Picnic Area; Playground; Pool; Short Term Rental - Allowed; Tennis; TV Cable
Exterior:
Balcony; Shower
Interior:
Ceiling Tray/Cofferd; Fireplace Gas; Floor Hardwood; Furnished - All; Kitchen Island; Lighting Recessed; Pantry; Washer/Dryer Hookup; Wet Bar; Window Treatment All
Appliances:
Dishwasher; Disposal; Dryer; Fire Alarm/Sprinkler; Ice Machine; Microwave; Smoke Detector; Stove/Oven Gas; Washer; Wine Refrigerator
Utilities:
Public Sewer; Public Water; Tap Fee Paid
Energy:
AC - High Efficiency; Ceiling Fans; Heat High Efficiency; Water Heater - Tnkls
Master Bedroom:
Second
Bedroom:
Second; Third
Kitchen:
First
Rooms:
Bedroom; Dining Room; Kitchen; Master Bedroom; Office
Fees Include:
Accounting; Ground Keeping; Legal; Management; Security; Trash; TV Cable
Room Information
| Room Name | Level | Dimensions | Length | Width | Remarks |
|---|---|---|---|---|---|
| Dining Room | First | 30 x 20 | 30.00 | 20.00 | Dining/Living Combo |
| Kitchen | First | 20 x 15 | 20.00 | 15.00 | |
| Master Bedroom | Second | 16 x 14 | 16.00 | 14.00 | |
| Bedroom | Second | 14 x 11 | 14.00 | 11.00 | |
| Bedroom | Second | 14 x 11 | 14.00 | 11.00 | |
| Office | Second | 12 x 10 | 12.00 | 10.00 | |
| Bedroom | Third | 12 x 10 | 12.00 | 10.00 | |
| Bedroom | Third | 12 x 10 | 12.00 | 10.00 |
Listing Office:
Scenic Sotheby's International Realty
Last Updated: October - 12 - 2026
Broker Attribution:
lauren@scenicsir.com
All information is believed to be accurate but is not guaranteed. Protected by Copyright© 2026 and is owned either by the Emerald Coast Association of REALTORS®, Inc or by the developers of the software, FBS, Inc. All rights reserved.