


2048 E Co Highway 30A, Santa Rosa Beach, FL 32459
$5,750,000


Property Type:
Residential
Bedrooms:
6
Baths:
6
Square Footage:
2,622
Lot Size (sq. ft.):
3,485
Status:
Active
Current Price:
$5,750,000
List Date:
4/23/2026
Last Modified:
9/14/2026
Listing Details MLS# 1001390
Contract Info
- List Price/SqFt
- 2192.98
- Listing Board
- Emerald Coast
Location Tax and Legal
- Area
- 18 - 30A East
- Street #
- 2048
- Street Direction
- E
- Street Name
- Co Highway 30A
- State
- FL
- Zip Code
- 32459
- County
- Walton
- Project Name/Subdivision
- Seaside 10
- Parcel ID
- 15-3S-19-25180-00D-0010
General Property Info
- Sub-Type
- Detached Single Family
- Design
- Beach House
- Apx SqFt(Htd/Cooled)
- 2622
- SqFt Source
- County PA Records
- Full Baths
- 6
- Total Bathrooms
- 6
- # Stories
- 2
- Year Built
- 1995
- Immediate Occupancy
- Yes
- Garage
- No
- Carport
- Yes
- Carport Spaces
- 4
- userdefined76
- 4
- Acreage
- 0.08
- Pool
- Yes
- Pool Type
- Community
Location, Tax and Legal
- Sub Area
- 1806 - S of of 30A/East
- Elementary School
- Dune Lakes
- Middle School
- Emerald Coast
- High School
- South Walton
- Legal Description
- LOT 1 BLK D SEASIDE 10 PB 9-35 OR 1143-241 OR 1168-96 OR 2564-1875 OR 2724-3708 OR 3140-3641
Listing Info, Tax & Legal
- Homestead
- No
- Is Subject Leased
- No
- Assessment Fees
- Yes
- Assessment Amount
- 6193
- Annual Assessment Amount
- 6193
- Assessment Paid
- Annually
- New Buyer Fee
- No
- Last Taxes
- 36552.9
- Last Tax Year
- 2025
- Brokerage Interest
- No Interest
- As Is
- No
More Information
Remarks & Misc
- Remarks
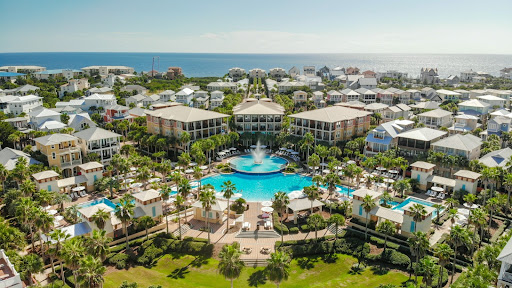
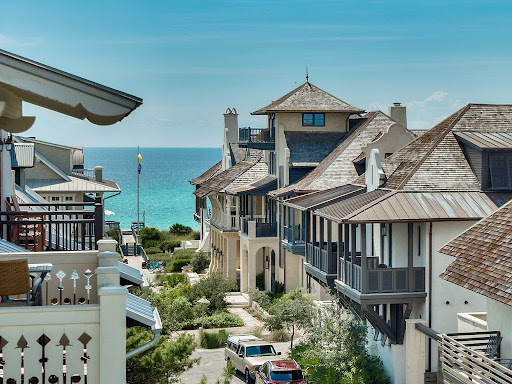
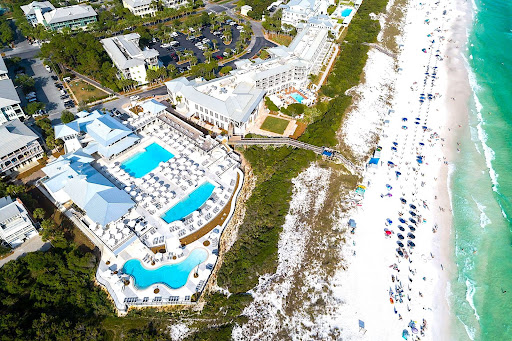
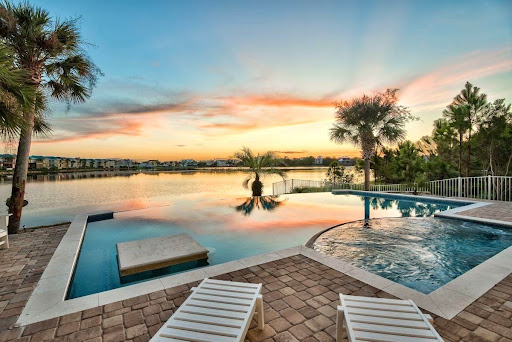
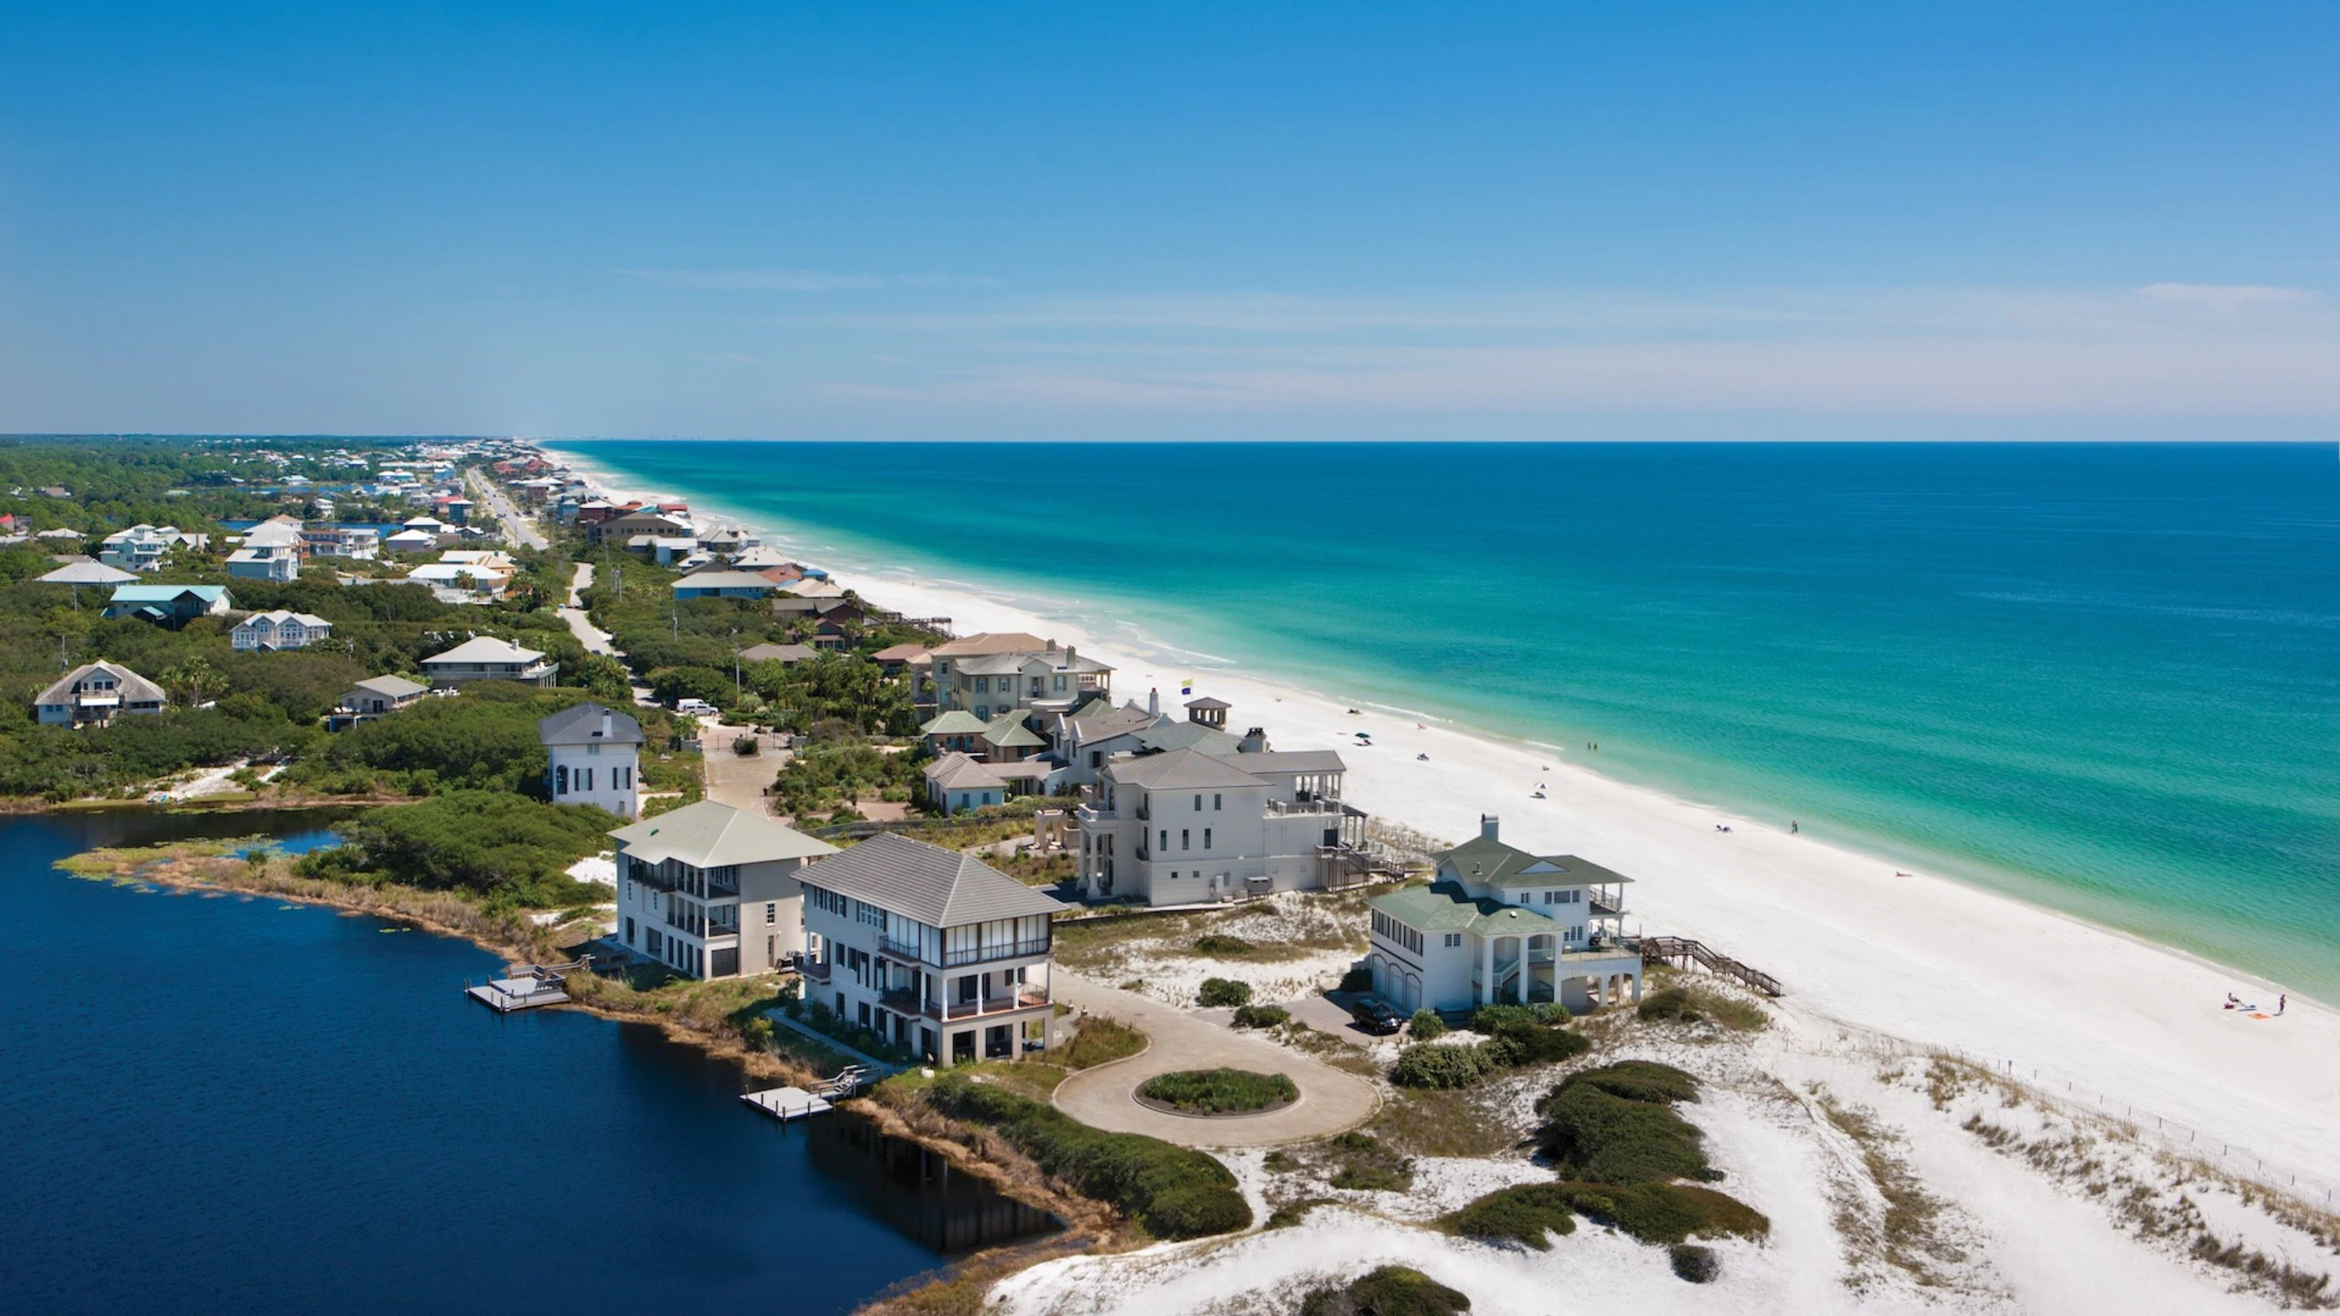
- Experience the rare opportunity to own a beautifully updated coastal retreat south of 30A in the world-renowned community of Seaside, Florida. Offered for the first time by the family who originally built the home, this exceptional property has been lovingly cared for and thoughtfully enhanced throughout the years, creating a timeless retreat designed for generations of family memories. A true coastal masterpiece, the home captures spectacular Gulf views and embraces the relaxed indoor-outdoor lifestyle that makes Seaside so extraordinary. Two expansive porches extend the living and dining spaces outdoors, creating inviting settings for morning coffee, sunset cocktails, leisurely dinners, and effortless entertaining. At the center of the home is a thoughtfully designed chef's kitchen, complete with a four-seat breakfast bar that naturally draws family and friends together. It is the perfect gathering place to prepare picnic lunches before heading to the beach or share stories at the end of a sun-filled day. For relaxed evenings, a first-level media room provides a comfortable retreat for movie nights and quiet family time. The generous floor plan offers six bedrooms and six full baths, including three luxurious king suites, providing exceptional comfort and privacy for family and guests. Every detail has been considered for easy coastal living, from the spacious storage area for bikes, beach chairs, and all the essentials of a day at the shore to the convenient private
Construction Status
- Construction Complete
- Yes
Parking Features
- Carport Detached
- Yes
Waterview
- Gulf
- Yes
Lot/Parcel Access
- Paved Road
- Yes
- Private Road
- Yes
Lot Features
- Covenants
- Yes
- Restrictions
- Yes
- Within 1/2 Mile to Water
- Yes
Project Facilities
- Beach
- Yes
- Deed Access
- Yes
- Exercise Room
- Yes
- Pavillion/Gazebo
- Yes
- Pets Allowed
- Yes
- Pickle Ball
- Yes
- Playground
- Yes
- Pool
- Yes
- Short Term Rental - Allowed
- Yes
- Tennis
- Yes
- TV Cable
- Yes
- Waterfront
- Yes
Construction/Siding
- Foundation On Piling
- Yes
- Frame
- Yes
- Roof Metal
- Yes
- Roof Pitched
- Yes
- Siding Wood
- Yes
- Trim Wood
- Yes
Utilities
- Public Sewer
- Yes
- Public Water
- Yes
- Tap Fee Paid
- Yes
- TV Cable
- Yes
- Underground
- Yes
Zoning
- Deed Restrictions
- Yes
- Resid Single Family
- Yes
Exterior
- Fenced Lot-Part
- Yes
- Porch
- Yes
- Renovated
- Yes
- Shower
- Yes
Interior
- Breakfast Bar
- Yes
- Ceiling Vaulted
- Yes
- Floor Hardwood
- Yes
- Furnished - Some
- Yes
- Newly Painted
- Yes
- Owner's Closet
- Yes
- Renovated
- Yes
- Washer/Dryer Hookup
- Yes
- Wet Bar
- Yes
- Window Treatment All
- Yes
- Woodwork Painted
- Yes
Financing
- Conventional
- Yes
Appliances
- Dishwasher
- Yes
- Disposal
- Yes
- Dryer
- Yes
- Range Hood
- Yes
- Refrigerator W/IceMk
- Yes
- Stove/Oven Electric
- Yes
- Washer
- Yes
Energy
- AC - 2 or More
- Yes
- AC - Central Elect
- Yes
- Ceiling Fans
- Yes
- Double Pane Windows
- Yes
- Heat Cntrl Electric
- Yes
- Insulated Doors
- Yes
- Storm Windows
- Yes
- Water Heater - Elect
- Yes
Mstr Bdrm/Mstr Bath
- MBath Garden Tub
- Yes
- MBath Separate Shwr
- Yes
- MBath Tile
- Yes
Master Bedroom
- Second
- Yes
Bedroom
- First
- Yes
- Second
- Yes
Kitchen
- Second
- Yes
Living Room
- Second
- Yes
Full Bathroom
- First
- Yes
- Second
- Yes
Rooms
- Bedroom
- Yes
- Dining Room
- Yes
- Foyer
- Yes
- Full Bathroom
- Yes
- Kitchen
- Yes
- Living Room
- Yes
- Master Bathroom
- Yes
- Master Bedroom
- Yes
- Media Room
- Yes
- Other
- Yes
- Owner's Closet
- Yes
Fees Include
- Internet Service
- Yes
- Security
- Yes
- Trash
- Yes
- TV Cable
- Yes
Property Features
Construction Status:
Construction Complete
Lot Features:
Covenants; Restrictions; Within 1/2 Mile to Water
Zoning:
Deed Restrictions; Resid Single Family
Waterview:
Gulf
Parking Features:
Carport Detached
Project Facilities:
Beach; Deed Access; Exercise Room; Pavillion/Gazebo; Pets Allowed; Pickle Ball; Playground; Pool; Short Term Rental - Allowed; Tennis; TV Cable; Waterfront
Exterior:
Fenced Lot-Part; Porch; Renovated; Shower
Interior:
Breakfast Bar; Ceiling Vaulted; Floor Hardwood; Furnished - Some; Newly Painted; Owner's Closet; Renovated; Washer/Dryer Hookup; Wet Bar; Window Treatment All; Woodwork Painted
Appliances:
Dishwasher; Disposal; Dryer; Range Hood; Refrigerator W/IceMk; Stove/Oven Electric; Washer
Utilities:
Public Sewer; Public Water; Tap Fee Paid; TV Cable; Underground
Energy:
AC - 2 or More; AC - Central Elect; Ceiling Fans; Double Pane Windows; Heat Cntrl Electric; Insulated Doors; Storm Windows; Water Heater - Elect
Master Bedroom:
Second
Bedroom:
First; Second
Kitchen:
Second
Living Room:
Second
Full Bathroom:
First; Second
Rooms:
Bedroom; Dining Room; Foyer; Full Bathroom; Kitchen; Living Room; Master Bathroom; Master Bedroom; Media Room; Other; Owner's Closet
Financing:
Conventional
Fees Include:
Internet Service; Security; Trash; TV Cable
Room Information
| Room Name | Level | Dimensions | Length | Width | Remarks |
|---|---|---|---|---|---|
| Foyer | First | 9 x 9 | 9.00 | 9.00 | |
| Media Room | First | 15 x 7 | 15.00 | 7.00 | |
| Bedroom | First | 1 x 11 | 1.00 | 11.00 | Bedroom #1 |
| Full Bathroom | First | 8 x 4 | 8.00 | 4.00 | |
| Bedroom | First | 13 x 11 | 13.00 | 11.00 | Bedroom #2 |
| Full Bathroom | First | 8 x 4 | 8.00 | 4.00 | |
| Bedroom | First | 11 x 9 | 11.00 | 9.00 | Bedroom #3 |
| Full Bathroom | First | 9 x 5 | 9.00 | 5.00 | |
| Bedroom | First | 11 x 9 | 11.00 | 9.00 | Bedroom #4 |
| Full Bathroom | First | 9 x 5 | 9.00 | 5.00 | |
| Living Room | Second | 22 x 12 | 22.00 | 12.00 | |
| Dining Room | Second | 15 x 6 | 15.00 | 6.00 | |
| Kitchen | Second | 16 x 13 | 16.00 | 13.00 | |
| Other | Second | 22 x 11 | 22.00 | 11.00 | Porch |
| Other | Second | 23 x 7 | 23.00 | 7.00 | Porch |
| Master Bedroom | Second | 16 x 13 | 16.00 | 13.00 | Bedroom #5 |
| Master Bathroom | Second | 10 x 10 | 10.00 | 10.00 | |
| Owner's Closet | Second | 6 x 5 | 6.00 | 5.00 | |
| Bedroom | Second | 19 x 9 | 19.00 | 9.00 | Bedroom #6 |
| Full Bathroom | Second | 6 x 6 | 6.00 | 6.00 |
Listing Office:
Seaside Community Realty Inc
Last Updated: September - 14 - 2026
All information is believed to be accurate but is not guaranteed. Protected by Copyright© 2026 and is owned either by the Emerald Coast Association of REALTORS®, Inc or by the developers of the software, FBS, Inc. All rights reserved.