


16 Natchez Street, Santa Rosa Beach, FL 32459
$4,400,000


Property Type:
Residential
Bedrooms:
4
Baths:
4
Square Footage:
2,138
Lot Size (sq. ft.):
5,227
Status:
Active
Current Price:
$4,400,000
List Date:
8/26/2026
Last Modified:
9/07/2026
Listing Details MLS# 1010600
Contract Info
- List Price/SqFt
- 2058
- Listing Board
- Emerald Coast
Location Tax and Legal
- Area
- 18 - 30A East
- Street #
- 16
- Street Name
- Natchez
- Street Suffix
- Street
- State
- FL
- Zip Code
- 32459
- County
- Walton
- Project Name/Subdivision
- Seaside 6
- Parcel ID
- 15-3S-19-25140-00C-0150
General Property Info
- Sub-Type
- Detached Single Family
- Design
- Beach House
- Apx SqFt(Htd/Cooled)
- 2138
- SqFt Source
- County PA Records
- Full Baths
- 3
- Half Baths
- Yes
- Total Bathrooms
- 4
- # Stories
- 2
- Year Built
- 1993
- Immediate Occupancy
- Yes
- Garage
- No
- Carport
- No
- Street Spaces
- 2
- userdefined76
- 2
- Acreage
- 0.12
- Pool
- Yes
- Pool Type
- Community
Location, Tax and Legal
- Sub Area
- 1802 - S. of 98 W of Camp Creek
- Elementary School
- Dune Lakes
- Middle School
- Seaside
- High School
- South Walton
- Legal Description
- Lot 15 Blk C Seaside 6 Pb 7-42 Or 900-57 Or 3308-4000
Listing Info, Tax & Legal
- Homestead
- No
- Is Subject Leased
- No
- Assessment Fees
- Yes
- Assessment Amount
- 6193
- Annual Assessment Amount
- 6193
- Assessment Paid
- Annually
- New Buyer Fee
- No
- Last Taxes
- 24285.66
- Last Tax Year
- 2025
- Brokerage Interest
- No Interest
- As Is
- No
More Information
Remarks & Misc
- Remarks
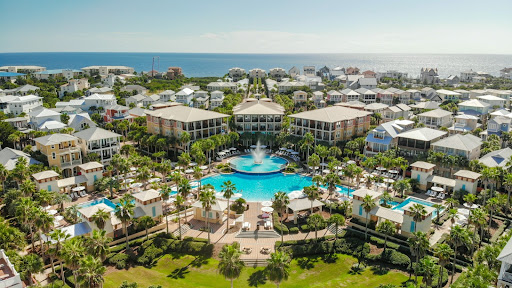
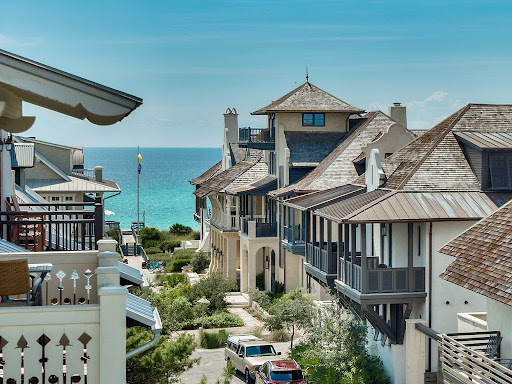
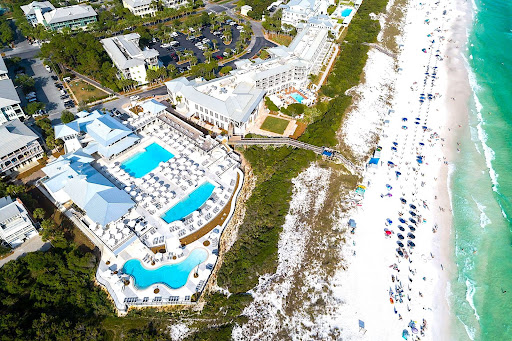
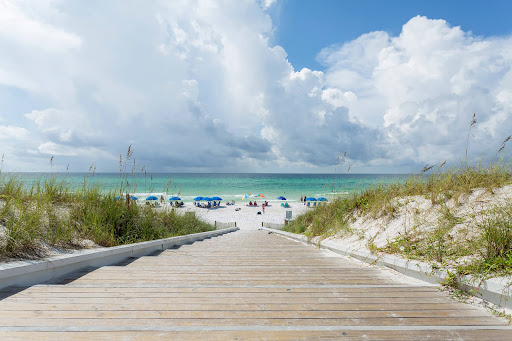
- Sitting prominently at the corner of 30A and Natchez Street, this custom built and updated main home occupies one of Seaside's most coveted locations, directly across from the beach and just steps from the beach walkover. The full-width front porch, anchored by stout columns and a classic porch swing, wraps around the home and opens onto two of the bedrooms. Step through the foyer and the character of this beach cottage unfolds through board and batten walls, wood trim and wainscoting, and an inverted floor plan that places all four bedrooms on the first level and the main living space above. The first floor features opens to a central hall leading to four bedrooms and three full baths. The king master retreat sits at the rear of the home for privacy, with a private en-suite bath featuring a separate tub and shower, plus a screened porch for a quiet retreat. A second king bedroom includes plantation shutters, a built-in closet with drawers, and an en-suite bath that connects to an outdoor shower. A third king bedroom offers a private closet and shares a Jack-and-Jill style bath with the fourth bedroom, currently configured as a queen, with both of these bedrooms opening onto the wraparound veranda. A hall laundry closet with washer and dryer adds convenience to the first floor.
Construction Status
- Construction Complete
- Yes
Waterview
- Gulf
- Yes
Lot/Parcel Access
- County Road
- Yes
- Paved Road
- Yes
- Private Road
- Yes
Lot Features
- Corner
- Yes
- Covenants
- Yes
- Restrictions
- Yes
- Within 1/2 Mile to Water
- Yes
Project Facilities
- Beach
- Yes
- Deed Access
- Yes
- Exercise Room
- Yes
- Pavillion/Gazebo
- Yes
- Pets Allowed
- Yes
- Pickle Ball
- Yes
- Playground
- Yes
- Pool
- Yes
- Short Term Rental - Allowed
- Yes
- Tennis
- Yes
- TV Cable
- Yes
- Waterfront
- Yes
Construction/Siding
- Foundation On Piling
- Yes
- Frame
- Yes
- Roof Metal
- Yes
- Roof Pitched
- Yes
- Trim Wood
- Yes
Utilities
- Gas - Natural
- Yes
- Public Sewer
- Yes
- Public Water
- Yes
- Tap Fee Paid
- Yes
- TV Cable
- Yes
- Underground
- Yes
Zoning
- Resid Single Family
- Yes
Exterior
- Balcony
- Yes
- Columns
- Yes
- Deck Open
- Yes
- Fenced Lot-All
- Yes
- Porch
- Yes
- Porch Open
- Yes
- Porch Screened
- Yes
- Shower
- Yes
Interior
- Ceiling Beamed
- Yes
- Ceiling Vaulted
- Yes
- Floor Hardwood
- Yes
- Furnished - All
- Yes
- Owner's Closet
- Yes
- Walls Wainscoting
- Yes
- Washer/Dryer Hookup
- Yes
- Window Treatment All
- Yes
- Woodwork Painted
- Yes
Financing
- Conventional
- Yes
Appliances
- Dishwasher
- Yes
- Disposal
- Yes
- Dryer
- Yes
- Refrigerator W/IceMk
- Yes
- Smooth Stovetop Rnge
- Yes
- Stove/Oven Electric
- Yes
- Washer
- Yes
Energy
- AC - Central Elect
- Yes
- Ceiling Fans
- Yes
- Heat Cntrl Electric
- Yes
- Water Heater - Elect
- Yes
Mstr Bdrm/Mstr Bath
- MBath Separate Shwr
- Yes
- MBed First Floor
- Yes
Master Bedroom
- First
- Yes
Bedroom
- First
- Yes
Kitchen
- Second
- Yes
Living Room
- Second
- Yes
Rooms
- Bedroom
- Yes
- Bonus Room
- Yes
- Covered Porch
- Yes
- Dining Room
- Yes
- Foyer
- Yes
- Kitchen
- Yes
- Living Room
- Yes
- Master Bedroom
- Yes
- Terrace
- Yes
Fees Include
- Internet Service
- Yes
- Security
- Yes
- TV Cable
- Yes
Existing Leases
- Daily/Weekly
- Yes
Property Features
Construction Status:
Construction Complete
Lot Features:
Corner; Covenants; Restrictions; Within 1/2 Mile to Water
Zoning:
Resid Single Family
Waterview:
Gulf
Project Facilities:
Beach; Deed Access; Exercise Room; Pavillion/Gazebo; Pets Allowed; Pickle Ball; Playground; Pool; Short Term Rental - Allowed; Tennis; TV Cable; Waterfront
Exterior:
Balcony; Columns; Deck Open; Fenced Lot-All; Porch; Porch Open; Porch Screened; Shower
Interior:
Ceiling Beamed; Ceiling Vaulted; Floor Hardwood; Furnished - All; Owner's Closet; Walls Wainscoting; Washer/Dryer Hookup; Window Treatment All; Woodwork Painted
Appliances:
Dishwasher; Disposal; Dryer; Refrigerator W/IceMk; Smooth Stovetop Rnge; Stove/Oven Electric; Washer
Utilities:
Gas - Natural; Public Sewer; Public Water; Tap Fee Paid; TV Cable; Underground
Energy:
AC - Central Elect; Ceiling Fans; Heat Cntrl Electric; Water Heater - Elect
Master Bedroom:
First
Bedroom:
First
Kitchen:
Second
Living Room:
Second
Rooms:
Bedroom; Bonus Room; Covered Porch; Dining Room; Foyer; Kitchen; Living Room; Master Bedroom; Terrace
Financing:
Conventional
Fees Include:
Internet Service; Security; TV Cable
Existing Leases:
Daily/Weekly
Room Information
| Room Name | Level | Dimensions | Length | Width |
|---|---|---|---|---|
| Covered Porch | First | 34 x 8 | 34.00 | 8.00 |
| Foyer | First | 15 x 11 | 15.00 | 11.00 |
| Bedroom | First | 14 x 9 | 14.00 | 9.00 |
| Bedroom | First | 14 x 10 | 14.00 | 10.00 |
| Bedroom | First | 13 x 10 | 13.00 | 10.00 |
| Master Bedroom | First | 14 x 12 | 14.00 | 12.00 |
| Living Room | Second | 30 x 45 | 30.00 | 45.00 |
| Dining Room | Second | 10 x 10 | 10.00 | 10.00 |
| Kitchen | Second | 13 x 7 | 13.00 | 7.00 |
| Terrace | Second | 25 x 6 | 25.00 | 6.00 |
| Bonus Room | Third | 10 x 10 | 10.00 | 10.00 |
 Unbranded info packet for showing agents ›
Listing Office:
Scenic Sotheby's International Realty
Last Updated: September - 07 - 2026
All information is believed to be accurate but is not guaranteed. Protected by Copyright© 2026 and is owned either by the Emerald Coast Association of REALTORS®, Inc or by the developers of the software, FBS, Inc. All rights reserved.