


132 N Camp Creek Road 5, Inlet Beach, FL 32461
$2,995,000


Property Type:
Residential
Bedrooms:
4
Baths:
5
Square Footage:
3,682
Lot Size (sq. ft.):
13,068
Status:
Active
Current Price:
$2,995,000
List Date:
10/03/2026
Last Modified:
10/14/2026
Overview
Description
Supplements: ... (Read more)
Open Houses
- Saturday, October 17, 9:00 am - 12:00 pm
- Sunday, October 18, 9:00 am - 12:00 pm
Listing Details MLS# 1012947
Contract Info
- List Price/SqFt
- 813.42
- Listing Board
- Emerald Coast
Location Tax and Legal
- Area
- 18 - 30A East
- Street #
- 132
- Street Direction
- N
- Street Name
- Camp Creek
- Street Suffix
- Road
- State
- FL
- Zip Code
- 32461
- County
- Walton
- Project Name/Subdivision
- COUNTRY CABINS PH 2
- Parcel ID
- 28-3S-18-16130-000-0050
General Property Info
- Sub-Type
- Detached Single Family
- Design
- Beach House
- Apx SqFt(Htd/Cooled)
- 3682
- SqFt Source
- County PA Records
- Full Baths
- 3
- Half Baths
- 2
- Total Bathrooms
- 5
- # Stories
- 4
- Year Built
- 2019
- Immediate Occupancy
- Yes
- Garage
- Yes
- Carport
- No
- Garage Spaces
- Yes
- Driveway Spaces
- 6
- userdefined76
- 7
- Acreage
- 0.3
- Pool
- No
- Pool Type
- None
Waterfront
- Waterfront Feet
- 81.56
- Coastal Dune Lakes
- Yes
- Lake
- Yes
Location, Tax and Legal
- Unit #
- 5
- Sub Area
- 1802 - S. of 98 W of Camp Creek
- Elementary School
- Dune Lakes
- Middle School
- Emerald Coast
- High School
- South Walton
- Legal Description
- Lot 5 Country Cabins Phase II Pb 7-19 Or 1455-89 Or 2944-2832 Or 3271-4641
More Information
Listing Info, Tax & Legal
- Is Subject Leased
- No
- Assessment Fees
- No
- New Buyer Fee
- No
- Last Taxes
- 5469.78
- Last Tax Year
- 2025
- Brokerage Interest
- No Interest
- As Is
- No
Remarks & Misc
- Remarks
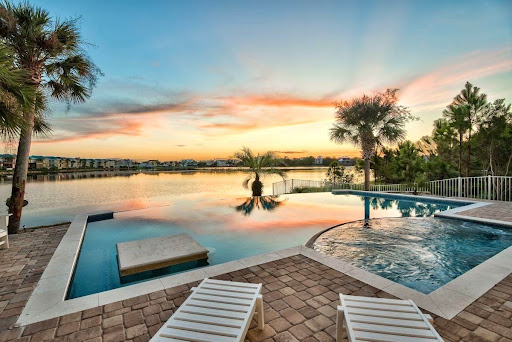
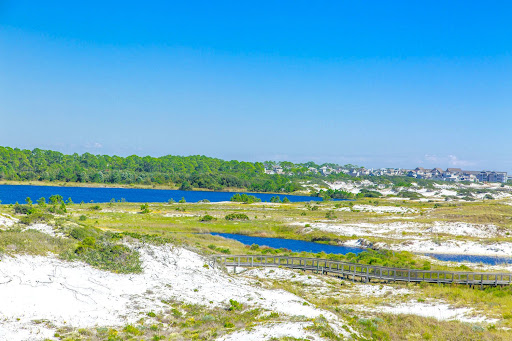
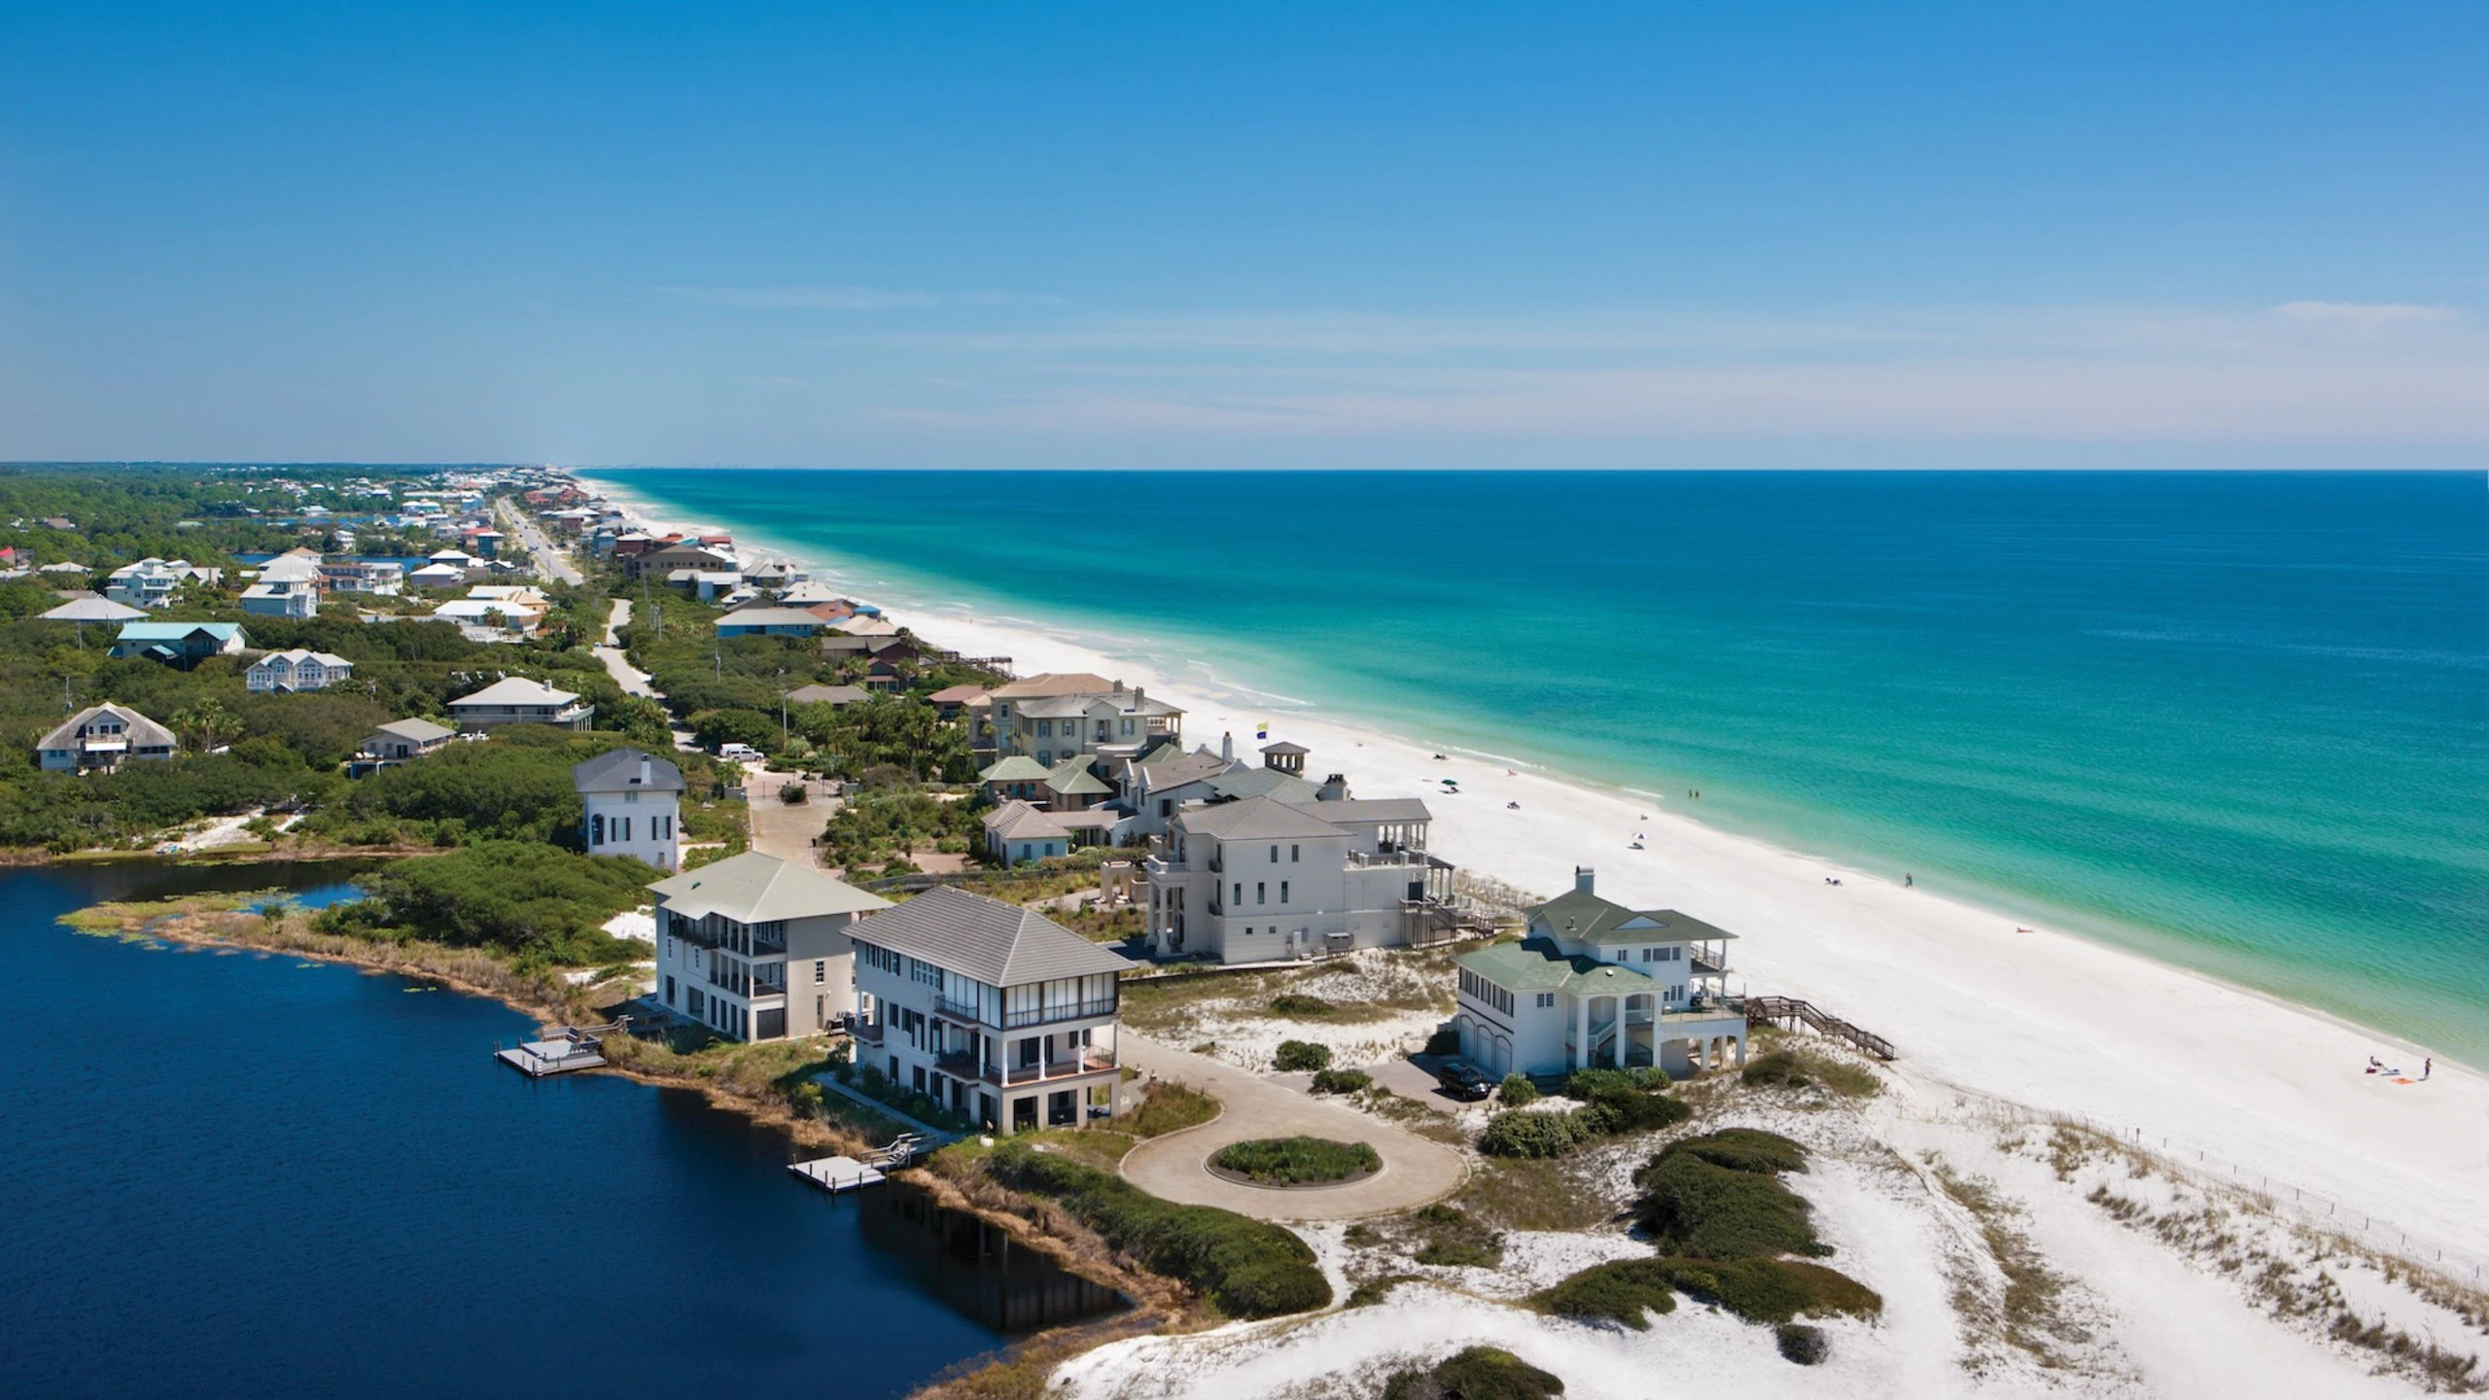
- Here is your opportunity to own one of the rarest waterfront properties on 30-A. Offered fully furnished and accompanied by an approximately $90,000 Watersound Club membership credit at closing, this custom retreat sits directly on Camp Creek Lake, showcasing sweeping lake views, direct Gulf views, private water access, no HOA, and strong rental income potential, all just moments from the very best of 30-A. Custom built in 2019, the 3,682-square-foot residence spans four levels, with a private elevator servicing every floor. The home features four bedrooms, a bunk room, three full en-suite baths, and two additional half baths, providing ample space for family and guests. Designed to take full advantage of its exceptional setting, balconies on every level capture views of Camp Creek Lake and the Gulf, while motorized screens make indoor-outdoor living effortless. The main living area is anchored by a gas fireplace and sweeping views of the water below.
Construction Status
- Construction Complete
- Yes
Parking Features
- Garage
- Yes
- Garage Attached
- Yes
- RV
- Yes
Waterview
- Coastal Dune Lakes
- Yes
- Gulf
- Yes
- Gulf/Pass
- Yes
- Lake
- Yes
Lot/Parcel Access
- Paved Road
- Yes
Lot Features
- Cul-De-Sac
- Yes
- Survey Available
- Yes
- Within 1/2 Mile to Water
- Yes
Project Facilities
- Elevators
- Yes
- Short Term Rental - Allowed
- Yes
- Waterfront
- Yes
Construction/Siding
- Roof Metal
- Yes
- Roof Pitched
- Yes
- Siding CmntFbrHrdBrd
- Yes
Utilities
- Electric
- Yes
- Gas - Natural
- Yes
- Public Sewer
- Yes
- Public Water
- Yes
- TV Cable
- Yes
Zoning
- Resid Single Family
- Yes
Exterior
- Balcony
- Yes
- BBQ Pit/Grill
- Yes
- Deck Covered
- Yes
- Deck Open
- Yes
- Dock
- Yes
- Fireplace
- Yes
- Hot Tub
- Yes
- Patio Covered
- Yes
- Porch
- Yes
- Porch Screened
- Yes
- Sprinkler System
- Yes
- Summer Kitchen
- Yes
- Workshop
- Yes
Interior
- Breakfast Bar
- Yes
- Elevator
- Yes
- Fireplace
- Yes
- Fireplace Gas
- Yes
- Floor Hardwood
- Yes
- Floor Tile
- Yes
- Furnished - All
- Yes
- Kitchen Island
- Yes
- Pantry
- Yes
- Shelving
- Yes
- Washer/Dryer Hookup
- Yes
- Wet Bar
- Yes
- Window Treatment All
- Yes
Financing
- Conventional
- Yes
- FHA
- Yes
- VA
- Yes
Appliances
- Auto Garage Door Opn
- Yes
- Cooktop
- Yes
- Dishwasher
- Yes
- Disposal
- Yes
- Dryer
- Yes
- Fire Alarm/Sprinkler
- Yes
- Freezer
- Yes
- Ice Machine
- Yes
- Microwave
- Yes
- Range Hood
- Yes
- Refrigerator
- Yes
- Refrigerator W/IceMk
- Yes
- Security System
- Yes
- Smoke Detector
- Yes
- Stove/Oven Gas
- Yes
- Washer
- Yes
- Wine Refrigerator
- Yes
Energy
- AC - 2 or More
- Yes
- AC - Central Elect
- Yes
- Ceiling Fans
- Yes
- Storm Doors
- Yes
- Storm Windows
- Yes
- Water Heater - Gas
- Yes
- Water Heater - Tnkls
- Yes
Mstr Bdrm/Mstr Bath
- MBath Double Vanity
- Yes
- MBath Dressing Area
- Yes
- MBath Garden Tub
- Yes
- MBath Separate Shwr
- Yes
- MBath Tile
- Yes
- MBath Walk-In Closet
- Yes
- MBed Balcony
- Yes
- MBed Sitting Area
- Yes
- MBed Waterfront
- Yes
Master Bedroom
- Third
- Yes
Bedroom
- Fourth
- Yes
Kitchen
- Second
- Yes
Rooms
- Bedroom
- Yes
- Garage
- Yes
- Great Room
- Yes
- Kitchen
- Yes
- Master Bathroom
- Yes
- Master Bedroom
- Yes
Property Features
Construction Status:
Construction Complete
Lot Features:
Cul-De-Sac; Survey Available; Within 1/2 Mile to Water
Zoning:
Resid Single Family
Waterfront:
Coastal Dune Lakes; Lake
Waterview:
Coastal Dune Lakes; Gulf; Gulf/Pass; Lake
Parking Features:
Garage; Garage Attached; RV
Project Facilities:
Elevators; Short Term Rental - Allowed; Waterfront
Exterior:
Balcony; BBQ Pit/Grill; Deck Covered; Deck Open; Dock; Fireplace; Hot Tub; Patio Covered; Porch; Porch Screened; Sprinkler System; Summer Kitchen; Workshop
Interior:
Breakfast Bar; Elevator; Fireplace; Fireplace Gas; Floor Hardwood; Floor Tile; Furnished - All; Kitchen Island; Pantry; Shelving; Washer/Dryer Hookup; Wet Bar; Window Treatment All
Appliances:
Auto Garage Door Opn; Cooktop; Dishwasher; Disposal; Dryer; Fire Alarm/Sprinkler; Freezer; Ice Machine; Microwave; Range Hood; Refrigerator; Refrigerator W/IceMk; Security System; Smoke Detector; Stove/Oven Gas; Washer; Wine Refrigerator
Utilities:
Electric; Gas - Natural; Public Sewer; Public Water; TV Cable
Energy:
AC - 2 or More; AC - Central Elect; Ceiling Fans; Storm Doors; Storm Windows; Water Heater - Gas; Water Heater - Tnkls
Master Bedroom:
Third
Bedroom:
Fourth
Kitchen:
Second
Rooms:
Bedroom; Garage; Great Room; Kitchen; Master Bathroom; Master Bedroom
Financing:
Conventional; FHA; VA
Room Information
| Room Name | Level | Dimensions | Length | Width |
|---|---|---|---|---|
| Master Bedroom | Third | 15 x 14.4 | 15.00 | 14.40 |
| Master Bathroom | Third | 14 x 14 | 14.00 | 14.00 |
| Great Room | Second | 12.1 x 18.8 | 12.10 | 18.80 |
| Kitchen | Second | 12.7 x 18.8 | 12.70 | 18.80 |
| Garage | First | 22 x 14 | 22.00 | 14.00 |
| Bedroom | Fourth | 14 x 14 | 14.00 | 14.00 |
Documents
 Feature Sheet ›
Listing Office:
Corcoran Reverie SRB
Last Updated: October - 14 - 2026
All information is believed to be accurate but is not guaranteed. Protected by Copyright© 2026 and is owned either by the Emerald Coast Association of REALTORS®, Inc or by the developers of the software, FBS, Inc. All rights reserved.